Welcome to this spacious 4 bedroom, 3 full bath home, offering a perfect blend of comfort, style, and modern convenience. Situated conveniently off Hwy 40/61, this property boasts generous living spaces with 9-foot ceilings on both levels, creating an open and airy atmosphere throughout. Key Features: gorgeous chef kitchen with 2 pantries (one is a walk in), gas stove, butterfly island, 42" cabinetry & additional butler's pantry in breakfast room, Four bedrooms, two with walk in closets, 3 full bathrooms, including a luxurious private owner's retreat with en suite,spa-like bathroom and a HUGE WALK IN CLOSET! There's also a hard to find full bath on the main level-perfect for those pool days! Formal dining would be perfect office space. Deep pour in basement with rough in for future finish. Main level showcases luxury vinyl plank flooring & there's new carpeting in the upper level, a perfect combination of beauty, durability, and comfort throughout the home. Resort style outdoor space - dive into your private inground pool & unwind in the hot tub after a long week. The perfect space for hosting or simply relaxing in a tranquil setting. There are dual HVAC systems so you can enjoy consistent, energy-efficient climate control on both levels of the home, ensuring year-round comfort. Whether you're relaxing in the spacious, open living spaces, entertaining guests in the pool area, or retreating to the expansive owner's suite for some quiet time, this home offers everything you need for modern living.
Don't miss out on this incredible opportunity-schedule a tour today!
Closed
Listed by: ReeceNichols Real Estate • Terri M Sutton • 636-399-0170
Bought with: EXP Realty, LLC
Price Unknown
121 Champions Ln, Wentzville, MO 63385
4beds
2,964sqft
Single Family Residence
Built in 2016
10,772 Square Feet Lot
$503,300 Zestimate®
$--/sqft
$3,102 Estimated rent
Home value
$503,300
$468,000 - $539,000
$3,102/mo
Zestimate® history
Owner options
List your home for rent
$3,102/mo
Rent Zestimate®
Find your next renter with Zillow Rental Manager. Plus, with online applications, you can quickly screen prospective tenants – for free.
$3,102/mo
Rent Zestimate®
Refinance and save
$300/mo
Est. payment
Refinancing to a lower rate could help reduce your monthly payments and save thousands over the life of the loan.
$300/mo
Est. payment
Explore your selling options
Work with a Zillow partner agent
Leverage their expertise and Zillow's premium Showcase listings to get your home seen by more buyers.
Get startedList with your own agent
Get your home in front of millions of buyers by listing it on Zillow.
Learn how to do itSell it yourself
Take full control of how buyers see your home on Zillow by listing For Sale by Owner (FSBO).
List your homeWhat's special
Private inground poolButterfly islandSpa-like bathroomGorgeous chef kitchenHuge walk in closetHot tubWalk in closets
Zillow last checked:
Listing updated:
Listed by:
Terri M Sutton 636-399-0170,
ReeceNichols Real Estate
Bought with:
Christina Swyers, 2015014415
EXP Realty, LLC
Source: MARIS,MLS#: 25033875 Originating MLS: St. Charles County Association of REALTORS
Originating MLS: St. Charles County Association of REALTORSFacts & features
Interior
Bedrooms & bathrooms
- Bedrooms: 4
- Bathrooms: 3
- Full bathrooms: 3
- Main level bathrooms: 1
Primary bedroom
- Features: Floor Covering: Carpeting
- Level: Upper
- Area: 323
- Dimensions: 19x17
Bedroom 2
- Features: Floor Covering: Carpeting
- Level: Upper
- Area: 143
- Dimensions: 13x11
Bedroom 3
- Features: Floor Covering: Carpeting
- Level: Upper
- Area: 144
- Dimensions: 12x12
Bedroom 4
- Features: Floor Covering: Carpeting
- Level: Upper
- Area: 143
- Dimensions: 13x11
Breakfast room
- Features: Floor Covering: Laminate
- Level: Main
- Area: 180
- Dimensions: 15x12
Dining room
- Features: Floor Covering: Laminate
- Level: Main
- Area: 154
- Dimensions: 14x11
Great room
- Features: Floor Covering: Laminate
- Level: Main
- Area: 285
- Dimensions: 19x15
Kitchen
- Features: Floor Covering: Laminate
- Level: Main
- Area: 225
- Dimensions: 15x15
Laundry
- Features: Floor Covering: Laminate
- Level: Main
- Area: 63
- Dimensions: 9x7
Living room
- Features: Floor Covering: Laminate
- Level: Main
- Area: 120
- Dimensions: 12x10
Loft
- Features: Floor Covering: Carpeting
- Level: Upper
- Area: 144
- Dimensions: 12x12
Heating
- Forced Air, Zoned
Cooling
- Ceiling Fan(s), Central Air, Dual, Zoned
Appliances
- Included: Stainless Steel Appliance(s), Dishwasher, Disposal, Microwave, Built-In Electric Range, Refrigerator
Features
- Doors: Panel Door(s), Sliding Doors
- Has basement: Yes
- Number of fireplaces: 1
- Fireplace features: Gas
Interior area
- Total interior livable area: 2,964 sqft
- Finished area above ground: 2,964
Property
Parking
- Total spaces: 3
- Parking features: Attached, Covered, Garage Door Opener
- Attached garage spaces: 3
Features
- Levels: Two
- Has private pool: Yes
- Pool features: In Ground, Outdoor Pool, Private
Lot
- Size: 10,772 Square Feet
- Features: Corner Lot, Level
Details
- Parcel number: 40143C395000014.0000000
- Special conditions: Standard
Construction
Type & style
- Home type: SingleFamily
- Architectural style: Traditional
- Property subtype: Single Family Residence
Materials
- Brick Veneer, Vinyl Siding
Condition
- New construction: No
- Year built: 2016
Utilities & green energy
- Sewer: Public Sewer
- Water: Public
Community & HOA
Community
- Subdivision: Oaks At Lexington
HOA
- Has HOA: Yes
- Services included: Common Area Maintenance, Snow Removal
- HOA fee: $300 annually
- HOA name: The Oaks at Lexington
Location
- Region: Wentzville
Financial & listing details
- Tax assessed value: $479,540
- Annual tax amount: $5,931
- Date on market: 6/7/2025
- Cumulative days on market: 19 days
- Listing terms: Cash,Conventional,FHA
- Ownership: Private
Price history
| Date | Event | Price |
|---|---|---|
| 7/30/2025 | Sold | -- |
Source:  MARIS #25033875 Report a problem MARIS #25033875 Report a problem | ||
| 6/26/2025 | Pending sale | $499,750$169/sqft |
Source: MARIS #25033875 Report a problem | ||
| 6/17/2025 | Price change | $499,750-2%$169/sqft |
Source: MARIS #25033875 Report a problem | ||
| 6/7/2025 | Listed for sale | $509,900+17.2%$172/sqft |
Source: MARIS #25033875 Report a problem | ||
| 6/12/2023 | Sold | -- |
Source: MARIS #23020314 Report a problem | ||
| 5/10/2023 | Pending sale | $435,000$147/sqft |
Source: MARIS #23020314 Report a problem | ||
| 5/3/2023 | Listed for sale | $435,000+40.4%$147/sqft |
Source: MARIS #23020314 Report a problem | ||
| 11/8/2018 | Sold | -- |
Source: Public Record Report a problem | ||
| 10/8/2018 | Pending sale | $309,900$105/sqft |
Source: Keller Williams Realty Chesterfield #18061576 Report a problem | ||
| 10/3/2018 | Price change | $309,900-1%$105/sqft |
Source: Keller WIlliams Realty Chesterfield #18061576 Report a problem | ||
| 9/26/2018 | Price change | $312,900-0.6%$106/sqft |
Source: Keller Williams Realty Chesterfield #18061576 Report a problem | ||
| 9/14/2018 | Price change | $314,900-1.6%$106/sqft |
Source: Keller Williams Realty Chesterfield #18061576 Report a problem | ||
| 9/1/2018 | Price change | $319,900-1.6%$108/sqft |
Source: Keller Williams Realty Chesterfield #18061576 Report a problem | ||
| 8/4/2018 | Price change | $325,000-3%$110/sqft |
Source: Keller Williams Realty Chesterfield #18061576 Report a problem | ||
| 7/31/2018 | Listed for sale | $334,900$113/sqft |
Source: Keller Williams Realty Chester #18061576 Report a problem | ||
Public tax history
| Year | Property taxes | Tax assessment |
|---|---|---|
| 2025 | $6,129 +3.3% | $91,113 +6.3% |
| 2024 | $5,931 | $85,740 |
| 2023 | $5,931 +12.8% | $85,740 +21.2% |
| 2022 | $5,259 | $70,743 |
| 2021 | -- | $70,743 +26.9% |
| 2020 | -- | $55,760 |
| 2019 | $3,993 | $55,760 +6.3% |
| 2018 | $3,993 +57.2% | $52,440 +688.6% |
| 2017 | $2,540 | $6,650 |
Find assessor info on the county website
Neighborhood: 63385
Nearby homes
- $417,3004 bd3 ba2.6k sqft123 Champions Ln, Wentzville, MO 63385Off Market
- $401,9003 bd2 ba1.9k sqft5 Winded Way Ct, Wentzville, MO 63385Off Market
- $456,4004 bd2 ba2.5k sqft2 Winded Way Ct, Wentzville, MO 63385Off Market
- $--3 bd2 ba1.5k sqft4 Winded Way Ct, Wentzville, MO 63385Sold
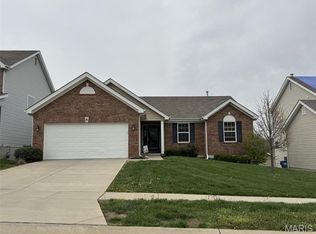
- $399,5003 bd2 ba1.7k sqft7 Winded Way Ct, Wentzville, MO 63385Off Market
- $495,3004 bd2 ba2.9k sqft20 Stonewood Ct, Wentzville, MO 63385Off Market
- $455,3004 bd3 ba2.9k sqft22 Stonewood Ct, Wentzville, MO 63385Off Market
- $406,4004 bd3 ba2.5k sqft120 Champions Ln, Wentzville, MO 63385Off Market
Nearby schools
GreatSchools rating
- NAHeritage Primary SchoolGrades: K-2Distance: 2.4 mi
- 6/10Wentzville Middle SchoolGrades: 6-8Distance: 2.5 mi
- 8/10Emil E. Holt Sr. High SchoolGrades: 9-12Distance: 2.2 mi
Schools provided by the listing agent
- Elementary: Heritage Elem.
- Middle: Wentzville Middle
- High: Holt Sr. High
Source: MARIS. This data may not be complete. We recommend contacting the local school district to confirm school assignments for this home.
Get a cash offer in 3 minutes
Find out how much your home could sell for in as little as 3 minutes with a no-obligation cash offer.
Estimated market value
$503,300
Get a cash offer in 3 minutes
Find out how much your home could sell for in as little as 3 minutes with a no-obligation cash offer.
Estimated market value
$503,300
- Missouri
- Saint Charles County
- Wentzville
- 63385
- 121 Champions Ln
Nearby cities
Nearby neighborhoods
Nearby zip codes
Other Wentzville Topics
