Skip main navigation
Off market
  • $454,300

    121 Chandler Dr, Liberty, SC 29657

    4beds
    1,760sqft
    SingleFamily
    Built in 2002
    0.5 Acres Lot
    $454,300 Zestimate®
    $258/sqft
    $2,162 Estimated rent

    Home value

    $454,300

    $432,000 - $477,000

    $2,162/mo

    Zestimate® history
    Loading
    Loading...

    Owner options

    List your home for rent

    $2,162/mo

    Rent Zestimate®

    Find your next renter with Zillow Rental Manager. Plus, with online applications, you can quickly screen prospective tenants – for free.

    Learn more

    $2,162/mo

    Rent Zestimate®

    Refinance and save

    $2,616/mo

    Est. payment

    Refinancing to a lower rate could help reduce your monthly payments and save thousands over the life of the loan.

    See today's rates

    $2,616/mo

    Est. payment

    Explore your selling options

    Work with a Zillow partner agent

    Leverage their expertise and Zillow's premium Showcase listings to get your home seen by more buyers.

    Get started

    List with your own agent

    Get your home in front of millions of buyers by listing it on Zillow.

    Learn how to do it

    Sell it yourself

    Take full control of how buyers see your home on Zillow by listing For Sale by Owner (FSBO).

    List your home

    What's special

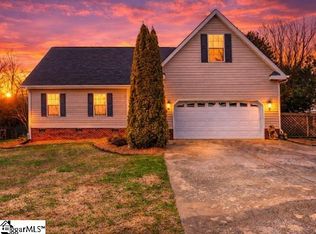
    Location is key to this beautiful home that already has so much to offer! Tucked ideally in the quaint Chandler Place subdivision, conveniently located off Highway 123 between Greenville & Clemson! As you pull up to the circle driveway, you will not only notice the curb appeal, but the beauty of the lot the home sits on. This two story home also houses a fully functioning basement that is both accessible from inside the home & from the outside, through two exterior doors. The basement is spacious & well finished - featuring a living room open to the full kitchen with all appliances. The bedroom has an adjoining bathroom with a walk-in shower & washer/dryer hookup for a basement level laundry room. The basement would be the perfect space for a family member to live semi-independently or even a rental for income. On the main level of the home, you will walk into a grand two-story foyer with hardwood floors that flow into the adjoining lovely dining room. Dining room features a custom trim wall design for an added elegance. The kitchen is functional, has modern finishes & has a brand NEW stainless steel appliance package. The kitchen is also open to the lovely breakfast nook. Living room features a gas log fireplace, with a beautiful wooden mantel that is the focal point of the room. This room offers a cozy space to relax & unwind or a great gathering spot for family & friends. Off the living room you will find a half bathroom for convenience & access to the spacious laundry room. Three large bedrooms are located upstairs. The master bedroom has lovely vaulted style ceilings that give the room an extra spacious feel. Master has a private bathroom featuring a double-sink vanity, a walk-in shower, a soaking tub & enough space for seating is desired. Down the hall are two additional bedrooms & a full bathroom with a tub/shower combo. One special feature that you will NOT want to miss about this home....the backyard! Be sure to take a seat on the back deck & enjoy the view of the serene backyard! Host a gathering, read your favorite book or enjoy your favorite beverage, all while overlooking this private yard. The basement level has a covered patio that also overlooks this beauty. A smaller portion of the yard is fenced, with plenty of open yard beyond the fence. The property has a large, two door detached garage. Garage could be used for a workshop, storage or parking- or possibly all three! This home has it all! Privacy, convenience to multiple surrounding cities, proximity to local outdoor activities and SO much more! You must see it to fully appreciate it - make your appointment today!

    This property is off market, which means it's not currently listed for sale or rent on Zillow. This may be different from what's available on other websites or public sources.
    Facts & features

    Interior

    Bedrooms & bathrooms
    • Bedrooms: 4
    • Bathrooms: 4
    • Full bathrooms: 3
    • 1/2 bathrooms: 1
    Heating
    • Forced air, Electric, Gas
    Cooling
    • Central
    Appliances
    • Included: Dishwasher, Microwave, Range / Oven, Refrigerator
    • Laundry: Laundry Room
    Features
    • Ceiling Fan(s), Jetted Tub, Walk-In Closet(s), Attic Stairs-Disappearing, Smoke Detector, Countertops-Laminate, 2-Story Foyer
    • Flooring: Carpet, Hardwood, Laminate, Linoleum / Vinyl
    • Doors: Storm Door(s)
    • Windows: Tilt-Out Windows, Vinyl Windows
    • Basement: Finished
    • Attic: Floored
    • Has fireplace: Yes
    Interior area
    • Total interior livable area: 1,760 sqft

    Property

    Parking
    • Total spaces: 1
    • Parking features: Garage - Detached
    Features
    • Patio & porch: Deck, Patio
    • Exterior features: Shingle (Not Wood), Vinyl, Wood
    • Spa features: Bath
    Lot
    • Size: 0.50 Acres
    • Features: Gentle Sloping, Underground Utilities, Trees - Mixed
    Details
    • Additional structures: Garage(s)
    • Parcel number: 408600538507
    • Special conditions: For Sale

    Construction

    Type & style
    • Home type: SingleFamily
    • Architectural style: Two Story, Traditional
    Materials
    • Frame
    • Foundation: Other
    • Roof: Shake / Shingle
    Condition
    • Year built: 2002

    Utilities & green energy

    • Sewer: Septic Tank
    • Water: Public

    Community & neighborhood

    Security
    • Security features: Smoke Detector(s)
    Location
    • Region: Liberty

    HOA & financial

    HOA
    • Has HOA: Yes
    • HOA fee: $4 monthly
    • Services included: Street Lights

    Other

    Other facts
    • WaterSource: Public
    • Flooring: Carpet, Laminate, Hardwood, Vinyl
    • Sewer: Septic Tank
    • Heating: Forced Air, Natural Gas, More than One Unit
    • Appliances: Dishwasher, Refrigerator, Electric Water Heater, Microwave - Built In, Range/Oven-Electric
    • InteriorFeatures: Ceiling Fan(s), Jetted Tub, Walk-In Closet(s), Attic Stairs-Disappearing, Smoke Detector, Countertops-Laminate, 2-Story Foyer
    • Basement: Finished, Full, Interior Entry
    • GarageYN: true
    • ArchitecturalStyle: Two Story, Traditional
    • ExteriorFeatures: Deck, Patio, Fenced Yard, Tilt-Out Windows, Vinyl Windows, Some Storm Doors
    • HeatingYN: true
    • PatioAndPorchFeatures: Deck, Patio
    • CoolingYN: true
    • AssociationYN: 1
    • RoomsTotal: 11
    • ConstructionMaterials: Vinyl Siding, Laminate, Architectural Shingles, Hardwood
    • Cooling: Central Air
    • LotFeatures: Gentle Sloping, Underground Utilities, Trees - Mixed
    • LaundryFeatures: Laundry Room
    • OtherStructures: Garage(s)
    • PossibleUse: Single Family
    • SecurityFeatures: Smoke Detector(s)
    • ParkingFeatures: Detached Garage
    • DoorFeatures: Storm Door(s)
    • Attic: Floored
    • MainLevelBedrooms: 0
    • SpaFeatures: Bath
    • FoundationDetails: Basement
    • BuildingFeatures: Workshop, Laundry Room, In-Law Suite, 2nd Kitchen
    • SpecialListingConditions: For Sale
    • Roof: Architectural Shingles
    • RangeArea: .50 to .99
    • WindowFeatures: Tilt-Out Windows, Vinyl Windows
    • AssociationFeeIncludes: Street Lights

    Price history

    DateEventPrice
    5/12/2022Sold$409,900$233/sqft
    Source: WUMLS #20248945 Report a problem
    3/30/2022Pending sale$409,900$233/sqft
    Source: WUMLS #20248945 Report a problem
    3/25/2022Listed for sale$409,900+57.7%$233/sqft
    Source: WUMLS #20248945 Report a problem
    8/16/2019Listing removed$259,900$148/sqft
    Source: Thomas Realty #20217768 Report a problem
    5/30/2019Listed for sale$259,900+92.5%$148/sqft
    Source: Thomas Realty #1393514 Report a problem
    6/13/2008Sold$135,000$77/sqft
    Source: Public Record Report a problem
    5/19/2008Listed for sale$135,000+35%$77/sqft
    Source: Century 21 #1159039 Report a problem
    5/1/2008Sold$100,000$57/sqft
    Source: Public Record Report a problem

    Public tax history

    YearProperty taxesTax assessment
    2025$1,825 +0.8%$17,860 +8.9%
    2024$1,811 -57.9%$16,400
    2023$4,298 +410.3%$16,400 +82.6%
    2022$842 -0.2%$8,980
    2021$844 +5.6%$8,980 -2.3%
    2020$799 $9,192 +2.4%
    2019$799 +10%$8,980 +15%
    2018$727 +7.9%$7,810
    2017$674 $7,810
    2015$674 -1.7%$7,810 +33.5%
    2008$685 $5,850
    2007-- $5,850
    2006-- $5,850 +561.8%
    2002-- $884

    Find assessor info on the county website

    Neighborhood: 29657

    Nearby schools

    GreatSchools rating
    Schools provided by the listing agent
    • Elementary: Chastain Road Elementary
    • Middle: Liberty Middle
    • High: Liberty High

    Source: The MLS. This data may not be complete. We recommend contacting the local school district to confirm school assignments for this home.

    Get pre-qualified for a loan
    At Zillow Home Loans, we can pre-qualify you in as little as 5 minutes with no impact to your credit score.

    An equal housing lender. NMLS #10287.