Immaculate 4 bedroom, 2.5 bath home with a large 3-car garage. Beautiful upgraded finishes throughout. The kitchen has newer stainless-steel appliances with a gas stove, rough-edge granite counters, wood floors, walk-in pantry, and a large island with seating. The open concept kitchen, living, and dining area are perfect for entertaining. Built-ins with lighting, a gas fireplace, and new mantel make the living room a comfortable family gathering place. Upstairs you’ll find the primary plus three additional bedrooms with great storage systems. The primary bedroom features a walk-in closet and ensuite primary bathroom. Laundry and another full bathroom with a jetted tub are conveniently located near the bedrooms. A bonus loft space can be used for several purposes. The fully fenced backyard has an automated sprinkler system and a large storage shed with new shingles. There is plenty of parking with new concrete that was recently installed. The 3-car garage features an extended bay and taller door on one side with cabinets and shelving. This home features an outdoor lighting system, humidifier, air conditioning, a new water heater, and a water softener. The crawlspace was recently encapsulated, and the roof has solar panels which makes the electricity bill minimal. Located at the end of a quiet street in the desirable Aspen Grove neighborhood.
Sold
Price Unknown
121 Chandler Ln, Evanston, WY 82930
4beds
1,884sqft
SingleFamily
Built in 2012
7,000 Square Feet Lot
$501,800 Zestimate®
$--/sqft
$1,737 Estimated rent
Home value
$501,800
Estimated sales range
Not available
$1,737/mo
Zestimate® history
Owner options
List your home for rent
$1,737/mo
Rent Zestimate®
Find your next renter with Zillow Rental Manager. Plus, with online applications, you can quickly screen prospective tenants – for free.
$1,737/mo
Rent Zestimate®
Refinance and save
Refinancing to a lower rate could help reduce your monthly payments and save thousands over the life of the loan.
Explore your selling options
Work with a Zillow partner agent
Leverage their expertise and Zillow's premium Showcase listings to get your home seen by more buyers.
Get startedList with your own agent
Get your home in front of millions of buyers by listing it on Zillow.
Learn how to do itSell it yourself
Take full control of how buyers see your home on Zillow by listing For Sale by Owner (FSBO).
List your homeWhat's special
Gas fireplaceGas stoveAutomated sprinkler systemNew mantelGreat storage systemsRough-edge granite countersBeautiful upgraded finishes throughout
Facts & features
Interior
Bedrooms & bathrooms
- Bedrooms: 4
- Bathrooms: 3
- Full bathrooms: 2
- 1/2 bathrooms: 1
Heating
- Forced air, Gas
Cooling
- Central
Appliances
- Included: Dishwasher, Freezer, Garbage disposal, Microwave, Range / Oven, Refrigerator
Features
- Flooring: Tile, Carpet, Hardwood
- Basement: None
- Has fireplace: Yes
Interior area
- Total interior livable area: 1,884 sqft
Property
Parking
- Total spaces: 4
- Parking features: Garage - Attached
Features
- Exterior features: Stucco, Vinyl
- Has view: Yes
- View description: Mountain
Lot
- Size: 7,000 Square Feet
Details
- Parcel number: 15202842700800
Construction
Type & style
- Home type: SingleFamily
Materials
- Wood
- Roof: Asphalt
Condition
- Year built: 2012
Community & HOA
Community
- Features: On Site Laundry Available
Location
- Region: Evanston
Financial & listing details
- Tax assessed value: $339,323
- Annual tax amount: $2,193
Price history
| Date | Event | Price |
|---|---|---|
| 6/8/2026 | Sold | -- |
Source: Agent Provided Report a problem | ||
| 4/25/2026 | Listed for sale | $499,000+7.3%$265/sqft |
Source: Owner Report a problem | ||
| 9/27/2024 | Sold | -- |
Source: Agent Provided Report a problem | ||
| 8/19/2024 | Price change | $465,000-2.1%$247/sqft |
Source:  WYOMLS #20243809 Report a problem WYOMLS #20243809 Report a problem | ||
| 8/1/2024 | Listed for sale | $475,000+66.7%$252/sqft |
Source: WYOMLS #20243809 Report a problem | ||
| 5/20/2015 | Sold | -- |
Source: Agent Provided Report a problem | ||
| 2/21/2015 | Listed for sale | $285,000$151/sqft |
Source: Coldwell Banker Preferred Realty, Inc. #20150857 Report a problem | ||
Public tax history
| Year | Property taxes | Tax assessment |
|---|---|---|
| 2025 | $2,193 -11.8% | $32,236 -11.9% |
| 2024 | $2,487 -6.9% | $36,591 -7.3% |
| 2023 | $2,670 +13.4% | $39,475 +14.1% |
| 2022 | $2,355 +22.7% | $34,593 +22.9% |
| 2021 | $1,919 +263.7% | $28,157 +14.3% |
| 2020 | $528 -67.1% | $24,645 +4.6% |
| 2019 | $1,602 +234.3% | $23,559 +7.7% |
| 2018 | $479 | $21,879 +0.3% |
| 2017 | -- | $21,811 -7.4% |
| 2016 | -- | $23,546 +10.9% |
| 2015 | -- | $21,225 -7.6% |
| 2014 | -- | $22,974 +898% |
| 2010 | -- | $2,302 |
Find assessor info on the county website
Neighborhood: 82930
Nearby homes
- $342,5003 bd2 ba1.4k sqft117 Chandler Ln, Evanston, WY 82930Off Market
- $12,128-- bd-- ba-- sqft123 Chandler Ln, Evanston, WY 82930Off Market
- $--3 bd2 ba1.3k sqft120 Carriage Dr, Evanston, WY 82930Sold
- $351,7007,000 Square Feet118 Carriage Dr, Evanston, WY 82930Off Market
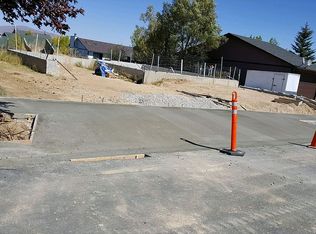
- $507,0004 bd3 ba1.5k sqft120 Chandler Ln, Evanston, WY 82930Off Market
- $31,252-- bd-- ba-- sqft122 Carriage Dr, Evanston, WY 82930Off Market
- $371,2004 bd2 ba1.3k sqft115 Chandler Ln, Evanston, WY 82930Off Market
- $12,128-- bd-- ba-- sqft125 Chandler Ln, Evanston, WY 82930Off Market
Nearby schools
GreatSchools rating
- 6/10Aspen Elementary SchoolGrades: K-5Distance: 0.8 mi
- 8/10Evanston Middle SchoolGrades: 6-8Distance: 1.4 mi
- 5/10Evanston High SchoolGrades: 9-12Distance: 1.5 mi
- Wyoming
- Uinta County
- Evanston
- 82930
- 121 Chandler Ln
Nearby cities
Nearby zip codes
Other Evanston Topics
