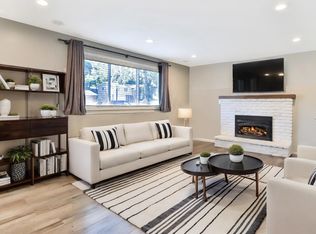
Live in this spacious 6 Bedroom, 3 bathroom and 2 garage home in the Palomino Hills neighborhood of Apple Valley. Rare 6 bedrooms 3 bathrooms (3 bedrooms on one level). Primary suite with 3/4 primary bath. Formal dining room and eat-in-kitchen. Walk-out basement. Huge cedar deck overlooking private backyard with mature trees. New floorings through-out. Main and lower lever fireplace
disable handicap access
Bedroom 1 Dimensions: X 11
Bedroom 2 Dimensions: 12 X 11
Bedroom 3 Dimensions: 11 X 10
Bedroom 4 Dimensions: 12 X 10
Bedroom 5 Dimensions: 12 X 9
Bedroom 6 Dimensions: 13 X 13
Bedroom 1 Level: Main
Bedroom 2 Level: Main
Bedroom 3 Level: Main
Bedroom 4 Level: Main
Bedroom 5 Level: Lower
Bedroom 6 Level: Lower
Baths Full: 1
Baths Three Quarter: 2
Main Floor Bedroom, 3 BR On One Level
Informal Dining Room: 12 X 9
Informal Dining Room Level: Main
Utility Room: 13 X 11
Utility Room Level: Lower
Family Room Dimensions: 30 X 14
Living Room Dimensions: 18 X 15
Family Room Level: Lower
Living Room Level: Main
Basement Description: Walkout, Full, Finished (Livable), Day/Lookout Windows, Egress Windows, Drain Tiled
Heating Features: Forced Air
Heating Fuel: Natural Gas
Number Of Fireplaces: 2
Bathrooms
Full Bathrooms: 3
Bathroom 1 Description: Main Floor Full Bath, Main Floor 3/4 Bath, 3/4 Master, 3/4 Basement
Kitchen and Dining
Dining Room Description: Separate/Formal Dining Room, Informal Dining Room, Eat In Kitchen, Breakfast Area, Breakfast Bar
Dining Room Dimensions: 14 X 11
Dining Room Level: Main
Kitchen Dimensions: 14 X 10
Kitchen Level: Main
12 month lease
Sold for $323,400
Price history
| Date | Event | Price |
|---|---|---|
| 10/13/2026 | Listing removed | $3,495$1/sqft |
Source: Zillow Rentals Report a problem | ||
| 10/10/2026 | Price change | $3,495-5.4%$1/sqft |
Source: Zillow Rentals Report a problem | ||
| 10/6/2026 | Price change | $3,695-2.6%$1/sqft |
Source: Zillow Rentals Report a problem | ||
| 10/3/2026 | Price change | $3,795-5%$1/sqft |
Source: Zillow Rentals Report a problem | ||
| 9/25/2026 | Listed for rent | $3,995$1/sqft |
Source: Zillow Rentals Report a problem | ||
| 9/11/2026 | Listing removed | $399,900$143/sqft |
Source:  NorthstarMLS as distributed by MLS GRID #7086471 Report a problem NorthstarMLS as distributed by MLS GRID #7086471 Report a problem | ||
| 9/1/2026 | Price change | $399,900-7%$143/sqft |
Source: NorthstarMLS as distributed by MLS GRID #7086471 Report a problem | ||
| 8/17/2026 | Price change | $429,900-6%$154/sqft |
Source: NorthstarMLS as distributed by MLS GRID #7086471 Report a problem | ||
| 8/4/2026 | Price change | $457,500-2.6%$163/sqft |
Source: NorthstarMLS as distributed by MLS GRID #7086471 Report a problem | ||
| 7/1/2026 | Price change | $469,900-3.1%$168/sqft |
Source: NorthstarMLS as distributed by MLS GRID #7086471 Report a problem | ||
| 6/10/2026 | Listed for sale | $485,000+50%$173/sqft |
Source: NorthstarMLS as distributed by MLS GRID #7086471 Report a problem | ||
| 4/6/2026 | Sold | $323,400-17.1%$116/sqft |
Source: Public Record Report a problem | ||
| 10/6/2021 | Sold | $390,000-2.5%$139/sqft |
Source: NorthstarMLS as distributed by MLS GRID #6075073 Report a problem | ||
| 8/18/2021 | Pending sale | $399,900$143/sqft |
Source: NorthstarMLS as distributed by MLS GRID #6075073 Report a problem | ||
| 8/14/2021 | Listing removed | -- |
Source: NorthstarMLS as distributed by MLS GRID #6075073 Report a problem | ||
| 8/4/2021 | Listed for sale | $399,900+64.9%$143/sqft |
Source: NorthstarMLS as distributed by MLS GRID #6075073 Report a problem | ||
| 11/12/2014 | Sold | $242,500-3%$87/sqft |
Source:  Lake Superior Area Realtors as distributed by MLS GRID #2228537 Report a problem Lake Superior Area Realtors as distributed by MLS GRID #2228537 Report a problem | ||
| 9/3/2014 | Price change | $249,900-5.7%$89/sqft |
Source: Keller Williams Preferred Realty #4523181 Report a problem | ||
| 7/8/2014 | Price change | $264,899-3.5%$95/sqft |
Source: Coldwell Banker Burnet - Apple Valley #4480171 Report a problem | ||
| 5/30/2014 | Price change | $274,456-4.3%$98/sqft |
Source: Coldwell Banker Burnet - Apple Valley #4480171 Report a problem | ||
| 5/16/2014 | Listed for sale | $286,654+12.6%$102/sqft |
Source: Coldwell Banker Burnet - Apple Valley #4480171 Report a problem | ||
| 9/17/2007 | Sold | $254,500+50.4%$91/sqft |
Source: Public Record Report a problem | ||
| 8/23/2001 | Sold | $169,200$60/sqft |
Source: Public Record Report a problem | ||
Nearby homes


Get pre-qualified for a loan
At Zillow Home Loans, we can pre-qualify you in as little as 5 minutes with no impact to your credit score.An equal housing lender. NMLS #10287.
