Welcome home to this charming 3-bedroom, 2-bath residence that offers comfort, value, and opportunity! Recent updates include a new roof, new HVAC system, fresh interior paint, and a new garage door, giving buyers peace of mind and a move-in-ready feel. Enjoy a spacious backyard that's perfect for entertaining, gardening, pets, or simply relaxing outdoors. The functional floor plan provides comfortable living spaces and plenty of potential to make it your own. Whether you're a first-time homebuyer looking for an affordable place to call home or an investor seeking your next rental property, this home is a fantastic opportunity. Don't miss your chance to own this well-maintained home with major updates already completed!
Active
Price cut: $8K (10/10)
$179,500
121 Chastity Dr, Gulfport, MS 39503
3beds
1,585sqft
Residential, Single Family Residence
Built in 1976
9,147 Square Feet Lot
$177,300 Zestimate®
$113/sqft
$-- HOA
What's special
New garage doorFresh interior paintNew hvac systemNew roof
- 124 days
- 550
- 28
Zillow last checked:
Listing updated:
Listed by:
Damon B Reese 228-596-1825,
Weichert Realtors Gulf Properties 228-400-4853
Source: MLS United,MLS#: 4153062
Facts & features
Interior
Bedrooms & bathrooms
- Bedrooms: 3
- Bathrooms: 2
- Full bathrooms: 2
Heating
- Central, Electric, Fireplace Insert
Cooling
- Ceiling Fan(s), Central Air, Electric
Appliances
- Included: Gas Cooktop, Water Heater
- Laundry: In Garage
Features
- Flooring: Carpet, Ceramic Tile
- Doors: Dead Bolt Lock(s)
- Windows: Metal
- Has fireplace: Yes
- Fireplace features: Great Room
Interior area
- Total structure area: 1,585
- Total interior livable area: 1,585 sqft
Video & virtual tour
Property
Parking
- Total spaces: 4
- Parking features: Garage Faces Side, Concrete
- Garage spaces: 2
Features
- Levels: One
- Stories: 1
- Patio & porch: Rear Porch
- Exterior features: None
- Fencing: Back Yard,Fenced
Lot
- Size: 9,147 Square Feet
- Features: Front Yard
Details
- Parcel number: 0808i02011.000
Construction
Type & style
- Home type: SingleFamily
- Architectural style: Traditional
- Property subtype: Residential, Single Family Residence
Materials
- Brick
- Foundation: Slab
- Roof: Architectural Shingles
Condition
- Move In Ready
- New construction: No
- Year built: 1976
Utilities & green energy
- Sewer: Public Sewer
- Water: Public
- Utilities for property: Cable Available, Electricity Available, Natural Gas Available, Phone Available, Sewer Available, Water Available
Community & HOA
Community
- Subdivision: Pecan Grove
HOA
- Has HOA: No
Location
- Region: Gulfport
Financial & listing details
- Price per square foot: $113/sqft
- Tax assessed value: $80,557
- Annual tax amount: $1,440
- Date on market: 6/17/2026
- Electric utility on property: Yes
Estimated market value
$177,300
$168,000 - $186,000
$1,569/mo
Price history
| Date | Event | Price |
|---|---|---|
| 10/10/2026 | Price change | $179,500-4.3%$113/sqft |
Source: MLS United #4153062 Report a problem | ||
| 8/5/2026 | Price change | $187,500-6.2%$118/sqft |
Source: MLS United #4153062 Report a problem | ||
| 7/13/2026 | Price change | $199,995-8.9%$126/sqft |
Source: MLS United #4153062 Report a problem | ||
| 6/17/2026 | Listed for sale | $219,500$138/sqft |
Source: MLS United #4153062 Report a problem | ||
Public tax history
| Year | Property taxes | Tax assessment |
|---|---|---|
| 2025 | $1,440 +4.1% | $12,084 +3.9% |
| 2024 | $1,384 -0.7% | $11,633 -0.2% |
| 2023 | $1,394 -0.6% | $11,659 |
| 2022 | $1,402 -0.3% | $11,659 -85% |
| 2021 | $1,407 +1% | $77,725 +4.3% |
| 2020 | $1,392 -0.6% | $74,503 +566.7% |
| 2019 | $1,401 | $11,175 |
| 2018 | $1,401 -0.8% | $11,175 |
| 2017 | $1,411 | $11,175 -4.9% |
| 2015 | $1,411 -6.5% | $11,750 -12.4% |
| 2014 | $1,509 | $13,419 +11.5% |
| 2013 | -- | $12,039 |
| 2000 | -- | -- |
Find assessor info on the county website
Monthly payment
Est. payment
Payment breakdown
Explore the cost of this home by adjusting the details. Changes won't be saved.Climate risks
Neighborhood: 39503
Nearby schools
Schools provided by the listing agent
- Elementary: Bel Aire
- Middle: North Gulfport 7Th And 8Th Grade School
- High: Harrison Central
Source: MLS United. This data may not be complete. We recommend contacting the local school district to confirm school assignments for this home.

Similar homes
- $174,8954 bd2 ba1.4k sqft120 Imilda Dr, Gulfport, MS 39503For Sale
 MLS ID #4164004, Glen Odem, New Horizons Realty, Inc.. MLS United
 - $189,9003 bd2 ba1.4k sqft607 Temple Dr, Gulfport, MS 39503For Sale
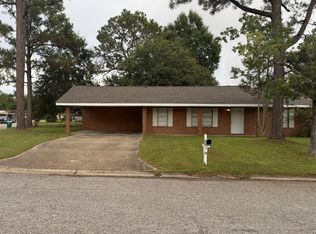 MLS ID #4162125, Glen Odem, New Horizons Realty, Inc.. MLS United
 - $165,0003 bd2 ba1.2k sqft2405 Woolmarket St, Gulfport, MS 39503For Sale
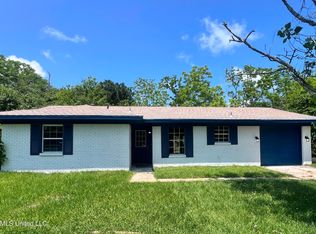 MLS ID #4146659, Aleshia D Toles, STAR Realty, LLC.. MLS United
 - $165,0003 bd3 ba1.3k sqft150 Ben Dr, Gulfport, MS 39503For Sale
 MLS ID #4160758, Jeanette Page, Rovira Team Realty, LLC. MLS United
