Most amazing view on the lake!Located in the Chateau Cove Resort, with convenient access to Silver Dollar City and the Branson Strip.This is one of best performing lodges in the resort, consistently booked with excellent ratings.This lodge is being offered turn key, no need to buy anything extra.
Closed
Price Unknown
121 Chateau Cove Drive, Branson, MO 65616
5beds
3,000sqft
Single Family Residence, Cabin
Built in 2019
4,356 Square Feet Lot
$904,400 Zestimate®
$--/sqft
$4,218 Estimated rent
Home value
$904,400
$778,000 - $1.06M
$4,218/mo
Zestimate® history
Owner options
List your home for rent
$4,218/mo
Rent Zestimate®
Find your next renter with Zillow Rental Manager. Plus, with online applications, you can quickly screen prospective tenants – for free.
$4,218/mo
Rent Zestimate®
Refinance and save
$300/mo
Est. payment
Refinancing to a lower rate could help reduce your monthly payments and save thousands over the life of the loan.
$300/mo
Est. payment
Explore your selling options
Work with a Zillow partner agent
Leverage their expertise and Zillow's premium Showcase listings to get your home seen by more buyers.
Get startedList with your own agent
Get your home in front of millions of buyers by listing it on Zillow.
Learn how to do itSell it yourself
Take full control of how buyers see your home on Zillow by listing For Sale by Owner (FSBO).
List your homeWhat's special
Zillow last checked:
Listing updated:
Listed by:
Dan Boone 417-337-4676,
Keller Williams Tri-Lakes
Bought with:
Dan Boone, 2007003421
Keller Williams Tri-Lakes
Source: SOMOMLS as distributed by MLS GRID,MLS#: 60296034
Facts & features
Interior
Bedrooms & bathrooms
- Bedrooms: 5
- Bathrooms: 6
- Full bathrooms: 5
- 1/2 bathrooms: 1
Rooms
- Room types: Family Room, Living Areas (2)
Heating
- Heat Pump, Central, Electric
Cooling
- Central Air, Heat Pump
Appliances
- Included: Dishwasher, Free-Standing Electric Oven, Ice Maker, Dryer, Washer, Microwave, Refrigerator, Electric Water Heater
- Laundry: In Basement, W/D Hookup
Features
- Internet - Cable, Granite Counters, Walk-in Shower, High Speed Internet
- Flooring: Luxury Vinyl
- Windows: Double Pane Windows
- Basement: Walk-Out Access,Utility,Interior Entry,Finished,Bath/Stubbed,Full
- Attic: None
- Has fireplace: Yes
- Fireplace features: Family Room, Rock
Interior area
- Total structure area: 3,000
- Total interior livable area: 3,000 sqft
- Finished area above ground: 1,900
- Finished area below ground: 1,100
Property
Parking
- Parking features: Parking Space
Accessibility
- Accessibility features: Accessible Approach with Ramp
Features
- Levels: Two
- Stories: 2
- Patio & porch: Covered, Deck
- Exterior features: Rain Gutters, Gas Grill, Water Access
- Fencing: None
- Has view: Yes
- View description: Lake, Water
- Has water view: Yes
- Water view: Water,Lake
Lot
- Size: 4,356 Square Feet
- Dimensions: 100 x 100
Details
- Parcel number: 182.010003001003.020
Construction
Type & style
- Home type: SingleFamily
- Architectural style: Cabin
- Property subtype: Single Family Residence, Cabin
Materials
- HardiPlank Type, Stone
- Foundation: Permanent, Poured Concrete
- Roof: Composition
Condition
- Year built: 2019
Utilities & green energy
- Sewer: Public Sewer
- Water: Public
- Utilities for property: Cable Available
Community & HOA
Community
- Security: Fire Alarm, Smoke Detector(s), Fire Sprinkler System, Carbon Monoxide Detector(s)
- Subdivision: The Lodges at Chateau Cove
HOA
- Services included: Play Area, Walking Trails, Pool, Lake/River Swimming Access, Sewer, Water, Trash, Snow Removal, Maintenance Grounds, Common Area Maintenance
- HOA fee: $300 monthly
Location
- Region: Branson
Financial & listing details
- Annual tax amount: $7,561
- Date on market: 6/2/2025
- Listing terms: Conventional
- Road surface type: Asphalt
Price history
| Date | Event | Price |
|---|---|---|
| 6/11/2025 | Sold | -- |
Source:  SOMOMLS as distributed by MLS GRID #60296034 Report a problem SOMOMLS as distributed by MLS GRID #60296034 Report a problem | ||
| 6/5/2025 | Pending sale | $899,000$300/sqft |
Source: SOMOMLS as distributed by MLS GRID #60296034 Report a problem | ||
| 6/2/2025 | Listed for sale | $899,000$300/sqft |
Source: SOMOMLS as distributed by MLS GRID #60296034 Report a problem | ||
Public tax history
Tax history is unavailable.
Neighborhood: 65616
Nearby homes
- $436,390-- bd-- ba2.7k sqft121 Chateau Cove Rd, Branson, MO 65616Off Market
- $105,528-- bd-- ba121k sqft1125 N State Highway 265, Branson, MO 65616Off Market
- $436,390-- bd-- ba2.7k sqft131 Chateau Cove Rd, Branson, MO 65616Off Market
- $1,153,90012 bd13 ba6.1k sqft111 Chateau Cove Rd, Branson, MO 65616Off Market
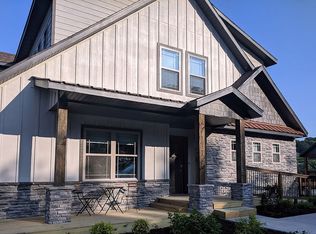
- $991,750-- bd-- ba7.7k sqft300 Chateau Cove Dr, Branson, MO 65616Off Market
- $777,5007 bd6 ba2.8k sqftBranson Cove, Branson, MO 65616Off Market
- $505,160-- bd-- ba3.3k sqft260 Chateau Cove Rd, Branson, MO 65616Off Market
- $679,910-- bd-- ba5k sqft290 Chateau Cove Dr, Branson, MO 65616Off Market
Nearby schools
GreatSchools rating
- NABranson Primary SchoolGrades: PK-KDistance: 4.3 mi
- 5/10Branson Jr. High SchoolGrades: 7-8Distance: 5.7 mi
- 7/10Branson High SchoolGrades: 9-12Distance: 6.6 mi
Schools provided by the listing agent
- Elementary: Branson Cedar Ridge
- Middle: Branson
- High: Branson
Source: SOMOMLS as distributed by MLS GRID. This data may not be complete. We recommend contacting the local school district to confirm school assignments for this home.
Sell for more on Zillow
Get a Zillow Showcase℠ listing at no additional cost and you could sell for .
$904,400
2% more
+$18,088
With Zillow Showcase(estimated)
$922,488
- Missouri
- Taney County
- Branson
- 65616
- 121 Chateau Cove Drive
Nearby cities
Nearby zip codes
Other Branson Topics
