Discover unparalleled comfort and sophistication at this magnificent 5-bedroom, 4-bathroom residence, gracefully set on over an acre of lush landscape at 121 CHATHAM HILL RD. The stone and wood siding exterior, complemented by a shingle roof, offers a timeless appeal with a private horseshoe driveway. Step inside to an expansive 3422 square feet of living space, where every detail has been thoughtfully curated for a luxurious lifestyle. The gourmet kitchen boasts sleek black cabinetry, sophisticated marble countertops, and a functional island, complete with a dishwasher, oven, microwave, and refrigerator, all resting on durable tile flooring. The inviting dining room and versatile living areas also feature elegant tile flooring, creating a seamless flow for entertaining. Retreat to the spacious bedrooms, many featuring striking accent walls, recessed lighting, and rich tile flooring, with one bedroom offering a cozy corner fireplace. The bathrooms are a sanctuary of style, showcasing bold black hexagonal tile work, gold fixtures, contemporary vessel sinks, and luxurious soaking tubs, with some featuring glass-enclosed showers and skylights. A dedicated home office provides a productive environment with built-in bookshelves and dark tile flooring, while a media room promises cinematic experiences. The recreation room, complete with a billiards table and an integrated bar area, offers endless entertainment possibilities. Outside, a private backyard oasis awaits, featuring a sparkling in-ground pool, expansive decking, and mature landscaping, perfect for warm-weather recreation and secluded relaxation. Additional amenities include a functional laundry room with a washer and dryer, and versatile storage areas with wood flooring. This exceptional property offers a harmonious blend of indoor luxury and outdoor serenity, creating an idyllic haven.
Pending
Price cut: $14.9K (8/31)
$785,000
121 Chatham Hill Rd, Stroudsburg, PA 18360
4beds
4,700sqft
Single Family Residence
Built in 1997
1.01 Acres Lot
$758,100 Zestimate®
$167/sqft
$-- HOA
What's special
Cozy corner fireplaceContemporary vessel sinksPrivate backyard oasisSparkling in-ground poolSophisticated marble countertopsShingle roofInviting dining room
- 28 days
- 1,139
- 76
Zillow last checked:
Listing updated:
Listed by:
Samantha Bonnett 973-487-8872,
RE/MAX of the Poconos 570-421-2345
Source: GLVR,MLS#: 781440 Originating MLS: Lehigh Valley MLS
Originating MLS: Lehigh Valley MLSFacts & features
Interior
Bedrooms & bathrooms
- Bedrooms: 4
- Bathrooms: 4
- Full bathrooms: 4
Primary bedroom
- Level: Second
- Dimensions: 21.00 x 20.00
Bedroom
- Level: Second
- Dimensions: 13.00 x 13.00
Bedroom
- Level: Second
- Dimensions: 14.00 x 13.00
Bedroom
- Level: Second
- Dimensions: 13.00 x 11.00
Primary bathroom
- Level: Second
- Dimensions: 12.00 x 10.00
Dining room
- Level: First
- Dimensions: 31.00 x 13.00
Family room
- Level: First
- Dimensions: 21.00 x 13.00
Other
- Level: First
- Dimensions: 10.00 x 7.00
Other
- Level: Second
- Dimensions: 8.00 x 8.00
Other
- Level: Second
- Dimensions: 8.00 x 8.00
Kitchen
- Level: First
- Dimensions: 17.00 x 13.00
Laundry
- Level: First
- Dimensions: 10.00 x 7.00
Living room
- Level: First
- Dimensions: 22.00 x 17.00
Media room
- Level: First
- Dimensions: 21.00 x 15.00
Other
- Level: Lower
- Dimensions: 14.00 x 13.00
Other
- Level: Lower
- Dimensions: 18.00 x 14.00
Recreation
- Level: Lower
- Dimensions: 21.00 x 14.00
Heating
- Forced Air, Heat Pump
Cooling
- Central Air, Ductless
Appliances
- Included: Dryer, Dishwasher, Electric Oven, Electric Range, Electric Water Heater, Microwave, Refrigerator, Washer
Features
- Dining Area, Separate/Formal Dining Room, Eat-in Kitchen
- Basement: Crawl Space,Full,Finished
Interior area
- Total interior livable area: 4,700 sqft
- Finished area above ground: 3,500
- Finished area below ground: 1,200
Property
Parking
- Parking features: Driveway, Off Street
- Has uncovered spaces: Yes
Features
- Stories: 2
Lot
- Size: 1.01 Acres
Details
- Parcel number: 08/86408
- Zoning: R1
- Special conditions: None
Construction
Type & style
- Home type: SingleFamily
- Architectural style: Colonial
- Property subtype: Single Family Residence
Materials
- Stone, Vinyl Siding
- Roof: Asphalt,Fiberglass
Condition
- Year built: 1997
Utilities & green energy
- Sewer: Septic Tank
- Water: Well
Community & HOA
Community
- Subdivision: Chatham Hill
Location
- Region: Stroudsburg
Financial & listing details
- Price per square foot: $167/sqft
- Tax assessed value: $396,090
- Annual tax amount: $11,986
- Date on market: 8/28/2026
- Ownership type: Fee Simple
Estimated market value
$758,100
$720,000 - $796,000
$4,180/mo
Price history
| Date | Event | Price |
|---|---|---|
| 9/19/2026 | Pending sale | $785,000$167/sqft |
Source:  GLVR #781440 Report a problem GLVR #781440 Report a problem | ||
| 8/31/2026 | Price change | $785,000-1.9%$167/sqft |
Source: PMAR #PM-143354 Report a problem | ||
| 7/25/2026 | Listed for sale | $799,900+11.1%$170/sqft |
Source: PMAR #PM-143354 Report a problem | ||
| 7/19/2024 | Sold | $720,000-7.7%$153/sqft |
Source: PMAR #PM-114542 Report a problem | ||
| 6/14/2024 | Price change | $779,900-1.3%$166/sqft |
Source: PMAR #PM-114542 Report a problem | ||
| 4/23/2024 | Listed for sale | $790,000-12.1%$168/sqft |
Source: PMAR #PM-114542 Report a problem | ||
| 4/16/2024 | Listing removed | -- |
Source: PMAR #PM-110098 Report a problem | ||
| 3/26/2024 | Price change | $899,000-3.2%$191/sqft |
Source: PMAR #PM-110098 Report a problem | ||
| 2/29/2024 | Price change | $929,000-6.6%$198/sqft |
Source: PMAR #PM-110098 Report a problem | ||
| 1/2/2024 | Price change | $995,000-0.4%$212/sqft |
Source: PMAR #PM-110098 Report a problem | ||
| 12/27/2023 | Listed for sale | $999,000$213/sqft |
Source: PMAR #PM-110098 Report a problem | ||
| 12/18/2023 | Listing removed | -- |
Source: PMAR #PM-110098 Report a problem | ||
| 11/14/2023 | Price change | $999,000-0.1%$213/sqft |
Source: PMAR #PM-110098 Report a problem | ||
| 10/10/2023 | Listed for sale | $1,000,000+62.6%$213/sqft |
Source: PMAR #PM-110098 Report a problem | ||
| 11/17/2022 | Sold | $615,000+2.5%$131/sqft |
Source: PMAR #PM-101371 Report a problem | ||
| 10/6/2022 | Listed for sale | $599,900+57.9%$128/sqft |
Source: PMAR #PM-101371 Report a problem | ||
| 3/27/2020 | Sold | $380,000+3%$81/sqft |
Source: PMAR #PM-75286 Report a problem | ||
| 1/30/2020 | Listed for sale | $369,000+17.1%$79/sqft |
Source: Keller Williams Real Estate - West End #PM-75286 Report a problem | ||
| 7/15/2013 | Sold | $315,000-3.1%$67/sqft |
Source: Public Record Report a problem | ||
| 5/16/2013 | Listed for sale | $325,000+46.7%$69/sqft |
Source: Keller Williams Real Estate #PM-1581 Report a problem | ||
| 5/8/2008 | Sold | $221,500+15800.9%$47/sqft |
Source: Public Record Report a problem | ||
| 6/21/2007 | Sold | $1,393 |
Source: Public Record Report a problem | ||
Public tax history
| Year | Property taxes | Tax assessment |
|---|---|---|
| 2026 | $12,106 +31.7% | $396,090 +27.4% |
| 2025 | $9,189 +8.5% | $310,830 |
| 2024 | $8,471 +7.3% | $310,830 |
| 2023 | $7,894 +1.8% | $310,830 |
| 2022 | $7,756 | $310,830 |
| 2021 | $7,756 +0.5% | $310,830 |
| 2020 | $7,715 -9.5% | $310,830 +507.3% |
| 2019 | $8,529 | $51,180 |
| 2018 | $8,529 | $51,180 |
| 2017 | $8,529 +431.5% | $51,180 |
| 2016 | $1,605 | $51,180 |
| 2015 | -- | $51,180 |
| 2014 | -- | $51,180 |
| 2013 | -- | $51,180 +16.5% |
| 2012 | -- | $43,920 |
| 2011 | -- | $43,920 |
| 2010 | -- | $43,920 |
| 2008 | -- | $43,920 |
| 2007 | -- | $43,920 |
| 2006 | -- | $43,920 |
| 2005 | -- | $43,920 |
| 2004 | -- | $43,920 |
| 2003 | -- | $43,920 |
| 2002 | -- | $43,920 |
| 2000 | -- | $43,920 |
Find assessor info on the county website
Monthly payment
Est. payment
Payment breakdown
Explore the cost of this home by adjusting the details. Changes won't be saved.Climate risks
Neighborhood: 18360
Nearby schools
Schools provided by the listing agent
- District: Pocono Mountain
Source: GLVR. This data may not be complete. We recommend contacting the local school district to confirm school assignments for this home.
- $307,0004 bd1 ba1.8k sqft127 Chatham Hill Rd, Stroudsburg, PA 18360Off Market
- $423,1004 bd2 ba2.2k sqft117 Chatham Hill Rd, Stroudsburg, PA 18360Off Market
- $356,7003 bd3 ba1.9k sqft129 Chatham Hill Rd, Stroudsburg, PA 18360Off Market
- $482,8005 bd4 ba3.8k sqft107 Chatham Hill Rd, Stroudsburg, PA 18360Off Market
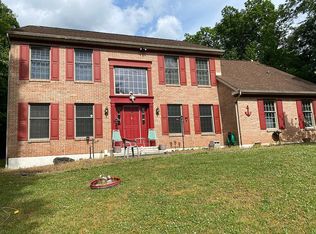
Similar homes
- $699,9005 bd5 ba4.7k sqft1841 Twin Pine Rd, Stroudsburg, PA 18360For Sale
 MLS ID #782752, Christopher Lawlor, Coldwell Banker Hearthside. GLVR
 - $599,0006 bd4 ba3.5k sqft339 Stony Brook Dr, Stroudsburg, PA 18360For Sale
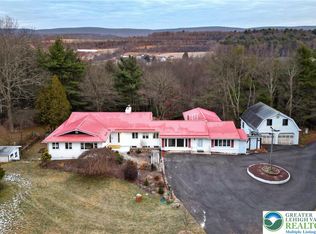 MLS ID #774566, Moises Romero Jr, Realty One Group Supreme. GLVR
 - $534,5004 bd3 ba2.4k sqft161 Acorn Ln, Stroudsburg, PA 18360For Sale
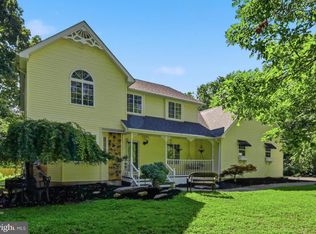
 MLS ID #PAMR2007128, Kacey Conaty, Wilkins and Associates Real Estate INC. Bright MLS
 - $699,9006 bd5 ba5.3k sqft203 Terrace Dr, Saylorsburg, PA 18353For Sale
 MLS ID #781026, Karen L. Werkheiser, CENTURY 21 Pinnacle. GLVR
 - $749,0004 bd4 ba3.4k sqft263 McKay Rd, Henryville, PA 18332For Sale
 MLS ID #PW262916, Joseph McNeely, Weichert Realtors - Ruffino Real Estate. PWAR as distributed by MLS GRID
 - $549,9003 bd4 ba3k sqft112 Red Cherry Ln, Stroudsburg, PA 18360For SaleMLS ID #PAMR2007012, Yarrow Wilkins, RE/MAX Crossroads. Bright MLS
