Skip main navigation
Closed
  • Price Unknown

    121 Chering Dr, Belton, TX 76513

    3beds
    1,837sqft
    Single Family Residence
    Built in 2013
    10,018 Square Feet Lot
    $318,000 Zestimate®
    $--/sqft
    $2,107 Estimated rent

    Home value

    $318,000

    $302,000 - $334,000

    $2,107/mo

    Zestimate® history
    Loading
    Loading...

    Owner options

    List your home for rent

    $2,107/mo

    Rent Zestimate®

    Find your next renter with Zillow Rental Manager. Plus, with online applications, you can quickly screen prospective tenants – for free.

    Learn more

    $2,107/mo

    Rent Zestimate®

    Refinance and save

    $175/mo

    Est. payment

    Refinancing to a lower rate could help reduce your monthly payments and save thousands over the life of the loan.

    See today's rates

    $175/mo

    Est. payment

    Explore your selling options

    Work with a Zillow partner agent

    Leverage their expertise and Zillow's premium Showcase listings to get your home seen by more buyers.

    Get started

    List with your own agent

    Get your home in front of millions of buyers by listing it on Zillow.

    Learn how to do it

    Sell it yourself

    Take full control of how buyers see your home on Zillow by listing For Sale by Owner (FSBO).

    List your home

    What's special

    Crown moldingStylish tray ceilingOpen floor planAmple parkingGranite countertopsStunning kitchenDual sinks
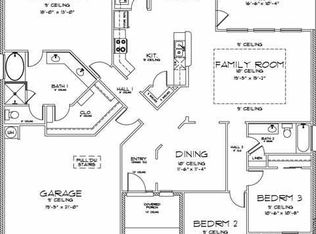
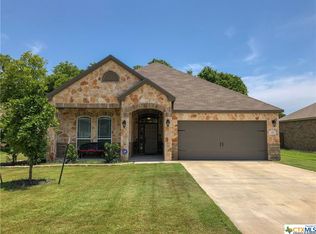
    Welcome to your dream home, perfect for first-time buyers and growing families! Nestled on a generous .23-acre lot, this beautiful 3-bedroom, 2-bathroom house in Belton ISD is located a stones-throw away from Lake Belton. As you step inside, you'll immediately notice the OPEN FLOOR PLAN that creates a seamless flow throughout the living areas. The spacious living room is graced with CROWN MOLDING and a stylish tray ceiling, while the elegant PLANTATION SHUTTERS add a touch of sophistication to every window. The flex room can easily be converted into a cozy home office or playroom, catering to all your family's needs. The chef in the family will appreciate the stunning kitchen, complete with GRANITE countertops, STAINLESS STEEL appliances, and a walk-in pantry. The adjacent dining area ensures mealtime gatherings will be a breeze. Retire to the primary suite, where you'll enjoy dual sinks in the ensuite bathroom, a relaxing garden tub, and a separate walk-in shower. Two additional bedrooms offer plenty of space for your loved ones or guests. The large laundry room provides a functional space for household chores, and the attached two-car garage offers ample parking and storage. Outside, the sprawling yard is perfect for hosting summer barbecues and family gatherings. And with the home's prime location next to a PLAYGROUND and a school bus stop close by, your family will enjoy convenience and peace of mind. Meticulously maintained by the ORIGINAL OWNER, this stunning house is ready for you to make it your forever home. Don't miss the opportunity to live in this beautiful and family-friendly community – schedule a showing today and make this MOVE-IN READY home yours for the holidays.

    Zillow last checked:

    Listing updated:

    Listed by:

    Buddy Schwab 254-301-2787,

    BNT Real Estate

    Bought with:

    Hilrey Hicks, TREC #0813347

    Keller Williams Advantage-Ryan Smith Home Selling

    Source: Central Texas MLS,MLS#: 527273MLS LogoOriginating MLS: Williamson County Association of REALTORS

    Facts & features

    Interior

    Bedrooms & bathrooms
    • Bedrooms: 3
    • Bathrooms: 2
    • Full bathrooms: 2
    Laundry
    • Level: Main
    Heating
    • Electric
    Cooling
    • Electric, 1 Unit
    Appliances
    • Included: Dishwasher, Water Heater, Some Electric Appliances, Range
    • Laundry: Laundry in Utility Room, Main Level, Laundry Room
    Features
    • Tray Ceiling(s), Ceiling Fan(s), Chandelier, Crown Molding, Double Vanity, Garden Tub/Roman Tub, High Ceilings, Open Floorplan, Pull Down Attic Stairs, Recessed Lighting, Split Bedrooms, Separate Shower, Tub Shower, Walk-In Closet(s), Eat-in Kitchen, Granite Counters, Kitchen/Family Room Combo, Kitchen/Dining Combo, Pantry
    • Flooring: Carpet, Tile
    • Windows: Plantation Shutters
    • Attic: Pull Down Stairs
    • Has fireplace: No
    • Fireplace features: None
    Interior area
    • Total interior livable area: 1,837 sqft

    Property

    Parking
    • Total spaces: 2
    • Parking features: Garage
    • Garage spaces: 2
    Features
    • Levels: One
    • Stories: 1
    • Patio & porch: Covered, Patio, Porch
    • Exterior features: Covered Patio, Porch, Private Yard
    • Pool features: None
    • Fencing: Back Yard,Privacy,Wood
    • Has view: Yes
    • View description: None
    • Body of water: None
    Lot
    • Size: 10,018 Square Feet
    Details
    • Parcel number: 440245

    Construction

    Type & style
    • Home type: SingleFamily
    • Architectural style: Traditional
    • Property subtype: Single Family Residence
    Materials
    • Brick, HardiPlank Type, Masonry, Stone Veneer
    • Foundation: Slab
    • Roof: Composition,Shingle
    Condition
    • Resale
    • Year built: 2013
    Details
    • Builder name: Omega

    Utilities & green energy

    • Sewer: Public Sewer
    • Water: Public
    • Utilities for property: Electricity Available, High Speed Internet Available

    Community & HOA

    Community
    • Features: Playground
    • Subdivision: Northcliffe Ph X
    HOA
    • Has HOA: Yes
    • Services included: Maintenance Grounds
    • HOA fee: $175 annually
    Location
    • Region: Belton

    Financial & listing details

    • Tax assessed value: $309,520
    • Annual tax amount: $4,425
    • Date on market: 11/21/2023
    • Cumulative days on market: 42 days
    • Listing agreement: Exclusive Right To Sell
    • Listing terms: Cash,Conventional,FHA,VA Loan
    • Electric utility on property: Yes

    Price history

    DateEventPrice
    1/19/2024Sold--
    Source: Central Texas MLS #527273 Report a problem
    1/2/2024Pending sale$335,000$182/sqft
    Source: Central Texas MLS #527273 Report a problem
    11/22/2023Listed for sale$335,000$182/sqft
    Source: Central Texas MLS #527273 Report a problem

    Public tax history

    YearProperty taxesTax assessment
    2025$4,425 -39%$309,520 -0.3%
    2024$7,259 +52.4%$310,359 +10.5%
    2023$4,764 -12%$280,962 +10%
    2022$5,413 $255,420 +10%
    2021-- $232,200 +9.8%
    2020$4,905 -2.1%$211,539 +3.3%
    2019$5,010 -3.9%$204,812 +0.9%
    2018$5,212 +13.5%$203,073 +3.4%
    2017$4,591 $196,477 +3.4%
    2016$4,591 +22.4%$190,044 +3.4%
    2015$3,752 $183,819
    Find assessor info on the county website

    Neighborhood: 76513

    Nearby schools

    GreatSchools rating
    Schools provided by the listing agent
    • District: Belton ISD

    Source: Central Texas MLS. This data may not be complete. We recommend contacting the local school district to confirm school assignments for this home.

    Get a cash offer in 3 minutes
    Find out how much your home could sell for in as little as 3 minutes with a no-obligation cash offer.
    Estimated market value
    $318,000
    Get a cash offer in 3 minutes
    Find out how much your home could sell for in as little as 3 minutes with a no-obligation cash offer.
    Estimated market value
    $318,000