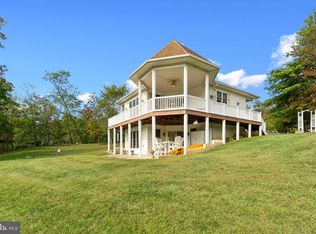
Lake and mountain views, a private in-ground pool, and an adjoining .63-acre lot — this beautifully updated Shawneeland home sits on .37 acres and conveys with an additional .63 acre of record (Tax Map ID #49A031A13A), for approximately 1 acre of mountain privacy. Filled with natural light, the home features hardwood floors, fireplaces throughout, and a renovated kitchen with quartz countertops, upgraded appliances, and a gorgeous blue tile backsplash. The charming breakfast nook is the perfect spot to start the day, while the stunning brick sunroom captures sweeping views of the lake, pool, mountains, and surrounding landscape from every angle. Whether used as a home bar, creative studio, plant room, or simply a place to unwind and gather, this is a space you'll never want to leave. The spacious primary suite offers an updated bath with beautiful tile work, a soaking tub, separate shower, and generous walk-in closet, and a fully finished walkout basement adds flexible living space below. Outside, the in-ground pool, thoughtful landscaping, and peaceful surroundings make the entire property feel like a private escape. Set against the backdrop of Great North Mountain, Shawneeland offers a spring-fed lake, sandy Cherokee Beach, playgrounds, fishing, and hiking trails — all with a low annual sanitary district fee and no traditional HOA. You're minutes from George Washington National Forest, roughly 12 miles from Historic Downtown Winchester's shops, wineries, and Old Town walking mall, and the same distance from Winchester Medical Center, the region's flagship hospital. Quick access to Routes 50, 522, and I-81 puts Northern Virginia and Washington, D.C. (about 90 miles) within reach — making this an ideal full-time residence or weekend mountain retreat. Frederick County Public Schools. New 40-year roof installed in 2020. Storage shed conveys. Xfinity highspeed internet available.
For sale
$474,500
121 Cherokee Trl, Winchester, VA 22602
3beds
2,650sqft
Single Family Residence
Built in 1975
1 Acres Lot
$-- Zestimate®
$179/sqft
$-- HOA
What's special
Lake and mountain viewsFireplaces throughoutPrivate in-ground poolCharming breakfast nookThoughtful landscapingUpgraded appliancesHardwood floors
- 34 days |
- 2,719 |
- 248 |
Zillow last checked:
Listing updated:
Listed by:
Joseph Langenberg 540-422-3061,
Corcoran McEnearney,
Co-Listing Agent: Megan Derby 302-415-9075,
Corcoran McEnearney
Source: Bright MLS,MLS#: VAFV2042182
Loading...
Facts & features
Interior
Bedrooms & bathrooms
- Bedrooms: 3
- Bathrooms: 4
- Full bathrooms: 3
- 1/2 bathrooms: 1
- Main level bathrooms: 2
- Main level bedrooms: 2
Basement
- Area: 1050
Heating
- Heat Pump, Electric
Cooling
- Heat Pump, Electric
Appliances
- Included: Dishwasher, Microwave, Oven/Range - Electric, Refrigerator, Electric Water Heater
Features
- Basement: Full,Finished,Walk-Out Access
- Number of fireplaces: 2
Interior area
- Total structure area: 2,650
- Total interior livable area: 2,650 sqft
- Finished area above ground: 1,600
- Finished area below ground: 1,050
Property
Parking
- Total spaces: 1
- Parking features: Garage Faces Rear, Oversized, Driveway, Attached
- Attached garage spaces: 1
- Has uncovered spaces: Yes
Accessibility
- Accessibility features: None
Features
- Levels: Two
- Stories: 2
- Has private pool: Yes
- Pool features: In Ground, Private
- Has view: Yes
- View description: Lake, Mountain(s)
- Has water view: Yes
- Water view: Lake
- Waterfront features: Lake
Lot
- Size: 1 Acres
- Features: Front Yard, Wooded
Details
- Additional structures: Above Grade, Below Grade
- Additional parcels included: Tax Map ID 49A031A13A, Parcel 1
- Parcel number: 49A031A15
- Zoning: R5
- Special conditions: Standard
Construction
Type & style
- Home type: SingleFamily
- Architectural style: Raised Ranch/Rambler
- Property subtype: Single Family Residence
Materials
- Brick, Vinyl Siding
- Foundation: Block
Condition
- New construction: No
- Year built: 1975
Utilities & green energy
- Sewer: On Site Septic
- Water: Private
Community & HOA
Community
- Subdivision: Shawneeland
HOA
- Has HOA: No
Location
- Region: Winchester
Financial & listing details
- Price per square foot: $179/sqft
- Tax assessed value: $370,900
- Annual tax amount: $1,780
- Date on market: 6/5/2026
- Listing agreement: Exclusive Right To Sell
- Ownership: Fee Simple
Estimated market value
Not available
Estimated sales range
Not available
$2,531/mo
Price history
| Date | Event | Price |
|---|---|---|
| 6/5/2026 | Listed for sale | $474,500+40%$179/sqft |
Source: | ||
| 12/9/2020 | Listing removed | $339,000$128/sqft |
Source: Century 21 Braddock Realty #VAFV160102 Report a problem | ||
| 11/3/2020 | Pending sale | $339,000$128/sqft |
Source: Century 21 Braddock Realty #VAFV160102 Report a problem | ||
| 10/17/2020 | Price change | $339,000+2.8%$128/sqft |
Source: Century 21 Braddock Realty #VAFV160102 Report a problem | ||
| 10/7/2020 | Pending sale | $329,900$124/sqft |
Source: Century 21 Braddock Realty #VAFV160102 Report a problem | ||
| 10/2/2020 | Listed for sale | $329,900+33%$124/sqft |
Source: Century 21 Braddock Realty #VAFV160102 Report a problem | ||
| 1/22/2007 | Sold | $248,000+90.8%$94/sqft |
Source: Public Record Report a problem | ||
| 12/17/2001 | Sold | $130,000$49/sqft |
Source: Public Record Report a problem | ||
Public tax history
| Year | Property taxes | Tax assessment |
|---|---|---|
| 2025 | $1,780 +43.3% | $370,900 +52.3% |
| 2024 | $1,242 | $243,600 |
| 2023 | $1,242 +144.6% | $243,600 +46.3% |
| 2022 | $508 | $166,500 |
| 2021 | $508 -45.6% | $166,500 +8.8% |
| 2020 | $934 | $153,100 |
Find assessor info on the county website
Monthly payment
Est. payment$--/mo
Payment breakdown
Explore the cost of this home by adjusting the details. Changes won't be saved.All calculations are estimates and provided by Zillow, Inc. for informational purposes only. Actual amounts may vary.
HOA fees may include property taxes on listings classified as Co-Ops. Contact the listing agent and/or owner for fee details.
Mortgage interest rates are dependent on a number of factors, including credit score, down payment, and repayment length. Interest rate data provided by Zillow Group Marketplace, Inc. as of 1/1/1970 from various mortgage lenders with which we have lead or other similar arrangements; the Estimated Payment is an average of those rates.
See how much you could borrow to make a competitive offer.
Climate risks
Neighborhood: 22602
Nearby schools
GreatSchools rating
- 5/10Indian Hollow Elementary SchoolGrades: PK-5Distance: 4.7 mi
- 2/10Frederick County Middle SchoolGrades: 6-8Distance: 7.4 mi
- 6/10James Wood High SchoolGrades: 9-12Distance: 8.7 mi
Schools provided by the listing agent
- Elementary: Indian Hollow
- Middle: Frederick County
- High: James Wood
- District: Frederick County Public Schools
Source: Bright MLS. This data may not be complete. We recommend contacting the local school district to confirm school assignments for this home.
A local agent can set up tours, give advice and negotiate with sellers.
A local lender can help you make sure your offer is ready when you are.
- Virginia
- Frederick County
- Winchester
- 22602
- 121 Cherokee Trl