Welcome to this truly exceptional 5-bedroom 3 full bathroom home! This beautifully upgraded home is nestled on a rare wooded lot with a 20-acre HOA-owned buffer, offering unmatched privacy and serene, natural views. Located in The Ponds, one of Summerville's most prestigious master-planned communities, this residence combines thoughtful design with high-end finishes, creating the perfect setting for both everyday living and elevated entertaining.Upon entry, you're welcomed by a grand foyer with soaring ceilings, elegant lighting, and expansive windows that fill the home with natural light. The open-concept layout flows effortlessly throughout the main living space, offering both comfort and sophistication.At the heart of the home is the chef's kitchen, featuring a massive galley-style island that comfortably seats five or more, ideal for hosting, casual meals, or morning coffee. This culinary space is equipped with a gas range, stainless steel appliances, upgraded cabinetry, and extensive counter space, making it as practical as it is impressive. Adjacent to the kitchen is the formal dining room creating a refined atmosphere for special occasions. Along with a dining nook with cathedral ceilings offing plenty of space for hosting. The main level also offers a versatile guest suite with a full bath, perfect for in-laws, guests, or a private home office. Upstairs, the luxurious primary suite offers a peaceful retreat, complete with a spa-style bath featuring a soaking tub, separate walk-in shower, dual vanities, and a custom-designed walk-in closet with high-end storage solutions. Additional bedrooms are generously sized and filled with natural light, while one standout room features a dramatic cathedral ceiling, perfect as a bonus room, playroom, or creative studio. The home's outdoor living spaces are just as impressive. Step out onto the newly updated back patio featuring a spacious, professionally designed dining area with elegant pavers, ambient lighting, and lush landscaping perfect for outdoor entertaining and year-round enjoyment. A brand-new custom fence encloses the spacious backyard, offering privacy and safety with ample room for a future pool, garden, or recreation area. Upgraded landscaping and hardscaping enhance the home's curb appeal and outdoor functionality, creating a true backyard retreat. As a resident of The Ponds, you'll enjoy an unparalleled lifestyle with access to resort-style amenities including a luxury pool, community clubhouse, amphitheater, picnic pavilion, miles of scenic trails, and Schultz Lake, perfect for kayaking, fishing, and connecting with nature. All of this is surrounded by protected woodlands, offering a rare combination of community and seclusion. With over $40,000 in thoughtful upgrades throughout, this meticulously maintained home is a standout opportunity in one of the Lowcountry's most desirable neighborhoods.
Closed
$537,500
121 Cherry Grove Dr, Summerville, SC 29483
5beds
2,900sqft
Single Family Residence
Built in 2022
9,147 Square Feet Lot
$534,300 Zestimate®
$185/sqft
$2,958 Estimated rent
Home value
$534,300
Estimated sales range
Not available
$2,958/mo
Zestimate® history
Owner options
List your home for rent
$2,958/mo
Rent Zestimate®
Find your next renter with Zillow Rental Manager. Plus, with online applications, you can quickly screen prospective tenants – for free.
$2,958/mo
Rent Zestimate®
Refinance and save
$3,196/mo
Est. payment
Refinancing to a lower rate could help reduce your monthly payments and save thousands over the life of the loan.
$3,196/mo
Est. payment
Explore your selling options
Work with a Zillow partner agent
Leverage their expertise and Zillow's premium Showcase listings to get your home seen by more buyers.
Get startedList with your own agent
Get your home in front of millions of buyers by listing it on Zillow.
Learn how to do itSell it yourself
Take full control of how buyers see your home on Zillow by listing For Sale by Owner (FSBO).
List your homeWhat's special
Wooded lotLush landscapingSerene natural viewsUpgraded landscaping and hardscapingBrand-new custom fenceNewly updated back patioGrand foyer
Zillow last checked:
Listing updated:
Listed by:
Healthy Realty LLC 843-478-1684
Bought with:
Keller Williams Key
Source: CTMLS,MLS#: 25014325
Facts & features
Interior
Bedrooms & bathrooms
- Bedrooms: 5
- Bathrooms: 3
- Full bathrooms: 3
Rooms
- Room types: Bonus Room, Family Room, Office, Dining Room, Bonus, Eat-In-Kitchen, Family, Formal Living, Foyer, Laundry, Pantry, Separate Dining
Heating
- Electric, Heat Pump
Cooling
- Central Air
Appliances
- Laundry: Laundry Room
Features
- Tray Ceiling(s), High Ceilings, Kitchen Island, Walk-In Closet(s), Ceiling Fan(s), Eat-in Kitchen, Formal Living, Entrance Foyer, Pantry
- Flooring: Carpet, Luxury Vinyl
- Has fireplace: Yes
- Fireplace features: Living Room
Interior area
- Total structure area: 2,900
- Total interior livable area: 2,900 sqft
Property
Parking
- Total spaces: 2
- Parking features: Garage
- Garage spaces: 2
Features
- Levels: Two
- Stories: 2
- Patio & porch: Patio, Front Porch
- Exterior features: Rain Gutters
- Fencing: Wood
Lot
- Size: 9,147 Square Feet
- Features: 0 - .5 Acre, Wooded
Details
- Parcel number: 1431400149000
- Special conditions: 10 Yr Warranty
Construction
Type & style
- Home type: SingleFamily
- Architectural style: Traditional
- Property subtype: Single Family Residence
Materials
- Cement Siding
- Foundation: Slab
Condition
- New construction: No
- Year built: 2022
Details
- Warranty included: Yes
Utilities & green energy
- Sewer: Public Sewer
- Water: Public
- Utilities for property: Dorchester Cnty Water and Sewer Dept
Green energy
- Green verification: HERS Index Score
Community & HOA
Community
- Features: Clubhouse, Dog Park, Park, Pool
- Security: Security System
- Subdivision: The Ponds
Location
- Region: Summerville
Financial & listing details
- Price per square foot: $185/sqft
- Tax assessed value: $503,007
- Annual tax amount: $3,477
- Date on market: 5/23/2025
- Listing terms: Any,Cash,Conventional,FHA,VA Loan
Price history
| Date | Event | Price |
|---|---|---|
| 11/20/2025 | Sold | $537,500$185/sqft |
Source: Public Record Report a problem | ||
| 7/29/2025 | Sold | $537,500-1.4%$185/sqft |
Source:  CTMLS #25014325 Report a problem CTMLS #25014325 Report a problem | ||
| 6/12/2025 | Price change | $544,973-0.7%$188/sqft |
Source: CTMLS #25014325 Report a problem | ||
| 5/23/2025 | Listed for sale | $549,000+9.1%$189/sqft |
Source: CTMLS #25014325 Report a problem | ||
| 12/16/2022 | Sold | $503,135$173/sqft |
Source: CTMLS #22013490 Report a problem | ||
| 10/24/2022 | Contingent | $503,135$173/sqft |
Source: CTMLS #22013490 Report a problem | ||
| 10/23/2022 | Price change | $503,135-8.1%$173/sqft |
Source: CTMLS #22013490 Report a problem | ||
| 10/17/2022 | Price change | $547,241+8.8%$189/sqft |
Source: CTMLS #22013490 Report a problem | ||
| 10/6/2022 | Price change | $503,135-4.3%$173/sqft |
Source: CTMLS #22013490 Report a problem | ||
| 9/22/2022 | Price change | $525,820-3%$181/sqft |
Source: CTMLS #22013490 Report a problem | ||
| 9/20/2022 | Price change | $542,000+3.1%$187/sqft |
Source: CTMLS #22013490 Report a problem | ||
| 8/15/2022 | Price change | $525,820+1%$181/sqft |
Source: CTMLS #22013490 Report a problem | ||
| 8/12/2022 | Price change | $520,614-4.6%$180/sqft |
Source: CTMLS #22013490 Report a problem | ||
| 8/11/2022 | Price change | $545,990-0.4%$188/sqft |
Source: CTMLS #22013490 Report a problem | ||
| 7/29/2022 | Price change | $548,040+2.4%$189/sqft |
Source: CTMLS #22013490 Report a problem | ||
| 7/8/2022 | Price change | $534,990+2%$184/sqft |
Source: CTMLS #22013490 Report a problem | ||
| 6/13/2022 | Price change | $524,400-4.2%$181/sqft |
Source: CTMLS #22013490 Report a problem | ||
| 5/24/2022 | Listed for sale | $547,310$189/sqft |
Source: CTMLS #22013490 Report a problem | ||
Public tax history
| Year | Property taxes | Tax assessment |
|---|---|---|
| 2024 | $3,477 | $20,120 +0.2% |
| 2023 | -- | $20,080 -33.3% |
| 2022 | $2,201 | $30,121 +393.7% |
| 2021 | -- | $6,101 |
Find assessor info on the county website
Neighborhood: 29483
Nearby homes
- $450,0004 bd4 ba3k sqft315 Coopers Hawk Dr, Summerville, SC 29483Sold

- $549,0004 bd3 ba3.3k sqft204 Corvus St, Summerville, SC 29483Sold
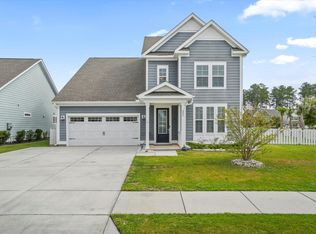
- $590,0005 bd4 ba3.7k sqft109 Corvus St, Summerville, SC 29483Sold
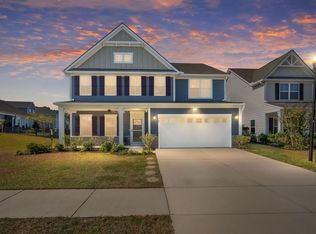
- $435,0003 bd3 ba2.9k sqft203 Oak View Way, Summerville, SC 29483Sold
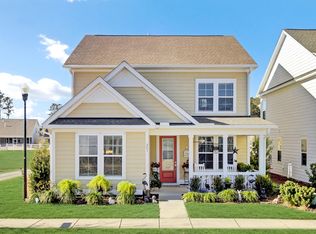
- $520,0003 bd2 ba1.8k sqft250 Oak View Way, Summerville, SC 29483Sold
- $415,0002 bd2 ba1.7k sqft204 Oak View Way, Summerville, SC 29483Sold
- $425,0004 bd4 ba2k sqft282 Oak View Way, Summerville, SC 29483Sold
- $464,9903 bd2 ba1.7k sqft5010 Song Sparrow Way, Summerville, SC 29483Sold
Nearby schools
GreatSchools rating
- 7/10Sand Hill ElementaryGrades: PK-5Distance: 1.8 mi
- 4/10Gregg Middle SchoolGrades: 6-8Distance: 3.5 mi
- 6/10Summerville High SchoolGrades: 9-12Distance: 3.4 mi
Schools provided by the listing agent
- Elementary: Sand Hill
- Middle: Gregg
- High: Summerville
Source: CTMLS. This data may not be complete. We recommend contacting the local school district to confirm school assignments for this home.
Get a cash offer in 3 minutes
Find out how much your home could sell for in as little as 3 minutes with a no-obligation cash offer.
Estimated market value
$534,300
Get a cash offer in 3 minutes
Find out how much your home could sell for in as little as 3 minutes with a no-obligation cash offer.
Estimated market value
$534,300
- South Carolina
- Dorchester County
- Summerville
- 29483
- 121 Cherry Grove Dr
Nearby cities
Nearby zip codes
Other Summerville Topics
