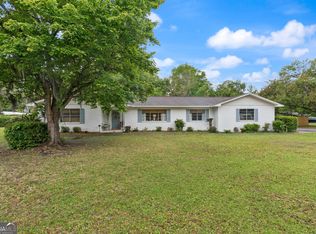
Updated Blythe Island Brick Ranch. This 3 bedroom, 2 bath home is well maintained and updated. You are greeted by a rocking chair front porch and an oversized foyer with storm door and tile entry. On your left, is a formal living space and a separate dining room. Continuing to the kitchen you will find plenty of space to prepare your favorite menus. The wooden cabinets and wrap around Corian countertops allow for more than one cook in the kitchen. Kitchen appliances convey. A comfortable living room/ den is located off the kitchen. A gorgeous mantle and buck stove fireplace compliment your decor and those chilly evenings. Progressing down the hall, you will find two good sized bedrooms, a bathroom, and a master suite with a private bath. 1 car carport with laundry/ storage room attached. Updated flooring. Metal roof. Nice sized fenced back yard. Wait this property offers more! A separate workshop with electric and water. Private well and septic tank. Close to FLETC, schools, shopping and the port. This property is a must see!!
Sold for $265,000
$265,000
121 Cherry Ln, Brunswick, GA 31523
3beds
1,701sqft
Single Family Residence
Built in 1967
0.63 Acres Lot
$291,300 Zestimate®
$156/sqft
$2,053 Estimated rent
Home value
$291,300
$277,000 - $306,000
$2,053/mo
Zestimate® history
Owner options
List your home for rent
$2,053/mo
Rent Zestimate®
Find your next renter with Zillow Rental Manager. Plus, with online applications, you can quickly screen prospective tenants – for free.
$2,053/mo
Rent Zestimate®
Refinance and save
$1,626/mo
Est. payment
Refinancing to a lower rate could help reduce your monthly payments and save thousands over the life of the loan.
$1,626/mo
Est. payment
Explore your selling options
Work with a Zillow partner agent
Leverage their expertise and Zillow's premium Showcase listings to get your home seen by more buyers.
Get startedList with your own agent
Get your home in front of millions of buyers by listing it on Zillow.
Learn how to do itSell it yourself
Take full control of how buyers see your home on Zillow by listing For Sale by Owner (FSBO).
List your homeWhat's special
Zillow last checked:
Listing updated:
Listed by:
Rene' Garland 912-674-4647,
Coldwell Banker Access Realty KGLD
Bought with:
Rachel Fitzpatrick, 326859
Keller Williams Realty Golden Isles
Source: Scout MLS,MLS#: 1642203
Facts & features
Interior
Bedrooms & bathrooms
- Bedrooms: 3
- Bathrooms: 2
- Full bathrooms: 2
Heating
- Central, Natural Gas
Cooling
- Central Air, Electric
Appliances
- Included: Dishwasher, Range, Refrigerator
- Laundry: Electric Dryer Hookup, Gas Dryer Hookup, Washer Hookup
Features
- Ceiling Fan(s)
- Flooring: Carpet, Vinyl
- Doors: Storm Door(s)
- Windows: Double Pane Windows
- Has basement: No
- Number of fireplaces: 1
- Fireplace features: Den, Family Room, Wood Burning
- Common walls with other units/homes: No Common Walls
Interior area
- Total structure area: 1,701
- Total interior livable area: 1,701 sqft
Property
Parking
- Total spaces: 2
- Parking features: Attached, Covered, Kitchen Level, Off Street, Other
- Garage spaces: 1
- Carport spaces: 1
- Covered spaces: 2
Features
- Patio & porch: Front Porch, Patio
- Has private pool: Yes
- Fencing: Fenced
Lot
- Size: 0.63 Acres
- Features: Level, Full Size Lot
Details
- Additional structures: Garage(s), Workshop
- Parcel number: 0306633
- Zoning description: Residential
- Special conditions: Standard
Construction
Type & style
- Home type: SingleFamily
- Architectural style: Ranch
- Property subtype: Single Family Residence
Materials
- Brick Veneer
- Foundation: Slab
- Roof: Metal
Condition
- Updated/Remodeled,As Is
- Year built: 1967
Utilities & green energy
- Sewer: Septic Tank
- Water: Private, Well
- Utilities for property: Phone Available, Propane, Above Ground Utilities
Green energy
- Energy efficient items: Doors, Insulation, Windows
Community & HOA
Community
- Security: Smoke Detector(s)
- Subdivision: Blythe Island
Location
- Region: Brunswick
Financial & listing details
- Price per square foot: $156/sqft
- Tax assessed value: $234,000
- Annual tax amount: $1,947
- Date on market: 9/14/2023
- Listing terms: Cash,Conventional,FHA,USDA Loan,VA Loan
- Road surface type: Asphalt
Price history
| Date | Event | Price |
|---|---|---|
| 11/2/2023 | Listing removed | $272,000$160/sqft |
Source: Coldwell Banker Platinum Properties #10203231 Report a problem | ||
| 10/31/2023 | Listed for sale | $272,000+2.6%$160/sqft |
Source: Coldwell Banker Platinum Properties #10203231 Report a problem | ||
| 10/27/2023 | Sold | $265,000-2.6%$156/sqft |
Source: Scout MLS #1642203 Report a problem | ||
| 9/22/2023 | Pending sale | $272,000$160/sqft |
Source: Scout MLS #1642203 Report a problem | ||
| 9/15/2023 | Listed for sale | $272,000+60.1%$160/sqft |
Source: Scout MLS #1642203 Report a problem | ||
| 4/17/2019 | Sold | $169,900$100/sqft |
Source: Public Record Report a problem | ||
| 3/24/2019 | Pending sale | $169,900$100/sqft |
Source: Coldwell Banker Platinum Partners #1607902 Report a problem | ||
| 3/22/2019 | Listed for sale | $169,900+35.9%$100/sqft |
Source: Coldwell Banker Platinum Partners #1607902 Report a problem | ||
| 9/28/2015 | Sold | $125,000$73/sqft |
Source: Public Record Report a problem | ||
Public tax history
| Year | Property taxes | Tax assessment |
|---|---|---|
| 2025 | $1,947 -2.8% | $93,600 |
| 2024 | $2,004 -7.5% | $93,600 +12.7% |
| 2023 | $2,167 +10.3% | $83,080 +13.3% |
| 2022 | $1,964 +21.4% | $73,320 +27% |
| 2021 | $1,618 | $57,720 |
| 2020 | -- | $57,720 +18% |
| 2019 | $1,368 -2.5% | $48,920 |
| 2018 | $1,402 | $48,920 |
| 2017 | $1,402 | $48,920 |
| 2016 | $1,402 +7.9% | $48,920 +5.9% |
| 2015 | $1,299 +293.1% | $46,200 |
| 2014 | $330 | $46,200 |
| 2013 | -- | -- |
| 2012 | -- | -- |
| 2011 | -- | -- |
| 2010 | -- | -- |
Find assessor info on the county website
Neighborhood: 31523
Nearby homes
- $180,6003 bd1 ba1.4k sqft129 Cherry Ln, Brunswick, GA 31523Off Market
- $258,6003 bd2 ba1.7k sqft1231 Blythe Island Dr, Brunswick, GA 31523Off Market
- $189,9003 bd1 ba1.3k sqft120 Parland Rd, Brunswick, GA 31523Off Market
- $350,0004 bd3 ba2.2k sqft1245 Blythe Island Dr, Brunswick, GA 31523Sold
- $301,5003 bd2 ba1.7k sqft150 Parland Rd, Brunswick, GA 31523Off Market
- $191,2005 bd2 ba1.5k sqft128 Cherry Ln, Brunswick, GA 31523Off Market
- $240,5003 bd2 ba1.6k sqft1217 Blythe Island Dr, Brunswick, GA 31523Off Market
- $271,0004 bd2 ba2k sqft136 Cherry Ln, Brunswick, GA 31523Off Market
Nearby schools
GreatSchools rating
- 8/10Satilla Marsh Elementary SchoolGrades: PK-5Distance: 4.5 mi
- 7/10Risley Middle SchoolGrades: 6-8Distance: 4.7 mi
- 10/10Glynn AcademyGrades: 9-12Distance: 4.9 mi
Schools provided by the listing agent
- Elementary: Satilla Marsh
- Middle: Risley Middle School
- High: Glynn Academy
Source: Scout MLS. This data may not be complete. We recommend contacting the local school district to confirm school assignments for this home.
Sell for more on Zillow
Get a Zillow Showcase℠ listing at no additional cost and you could sell for .
$291,300
2% more
+$5,826
With Zillow Showcase(estimated)
$297,126
Sell for more on Zillow
Get a Zillow Showcase℠ listing at no additional cost and you could sell for .
$291,300
2% more
+$5,826
With Zillow Showcase(estimated)
$297,126
- Georgia
- Glynn County
- Brunswick
- 31523
- 121 Cherry Ln
