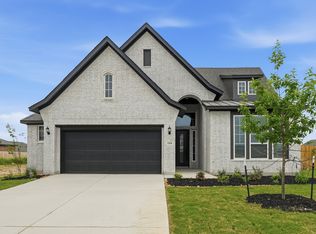
Move in Ready! Welcome to your dream home in one of Castroville's most exciting neighborhoods! Nestled on a quiet cul-de-sac and situated on a massive lot, this beautifully designed 2,573 sq ft home offers luxury, space, and exceptional craftsmanship by a builder known for attention to quality and detail. Step inside to soaring two-story ceilings and an open railing staircase that creates an airy, grand ambiance throughout the main living area. The thoughtfully designed floor plan features a spacious study and a generously sized second bedroom downstairs, perfect for guests or multi-generational living. The heart of the home is the oversized gourmet kitchen, complete with premium finishes, an abundance of counter space, and a layout that's ideal for entertaining. Whether you're hosting friends or enjoying a quiet night in, this kitchen is built to impress. Upstairs, you'll find additional bedrooms and a layout that maximizes both space and functionality, all while overlooking the open-concept living areas below through the elegant open railing. Located just minutes from San Antonio and only 15 minutes from Lackland AFB, this luxurious community offers both convenience and tranquility. Enjoy the charm of Castroville while being close to city amenities, top employers, and excellent schools. Don't miss your chance to own this incredible home in one of the most desirable areas in the region. Schedule your private tour today and experience upscale Hill Country living at its finest!
Sold
Zillow last checked:
Listing updated:
Source: LERA MLS,MLS#: 1881913
Price history
| Date | Event | Price |
|---|---|---|
| 7/31/2026 | Sold | -- |
Source:  LERA MLS #1881913 Report a problem LERA MLS #1881913 Report a problem | ||
| 6/22/2026 | Pending sale | $505,252$196/sqft |
Source: LERA MLS #1881913 Report a problem | ||
| 6/2/2026 | Price change | $505,252+11.1%$196/sqft |
Source: LERA MLS #1881913 Report a problem | ||
| 5/18/2026 | Price change | $454,800-10%$177/sqft |
Source: LERA MLS #1881913 Report a problem | ||
| 5/15/2026 | Price change | $505,252+11.1%$196/sqft |
Source: Chesmar Homes Report a problem | ||
| 4/20/2026 | Pending sale | $454,800$177/sqft |
Source: LERA MLS #1881913 Report a problem | ||
| 4/9/2026 | Price change | $454,800-2.2%$177/sqft |
Source: LERA MLS #1881913 Report a problem | ||
| 3/11/2026 | Price change | $464,800-3.1%$181/sqft |
Source: LERA MLS #1881913 Report a problem | ||
| 3/4/2026 | Price change | $479,800-0.6%$186/sqft |
Source: LERA MLS #1881913 Report a problem | ||
| 2/12/2026 | Price change | $482,800-0.4%$188/sqft |
Source: LERA MLS #1881913 Report a problem | ||
| 2/3/2026 | Price change | $484,800-0.8%$188/sqft |
Source: LERA MLS #1881913 Report a problem | ||
| 1/27/2026 | Price change | $488,800-2%$190/sqft |
Source: LERA MLS #1881913 Report a problem | ||
| 1/16/2026 | Price change | $498,800-1.2%$194/sqft |
Source: LERA MLS #1881913 Report a problem | ||
| 10/24/2025 | Price change | $504,800+1%$196/sqft |
Source: LERA MLS #1881913 Report a problem | ||
| 10/15/2025 | Price change | $499,800-4.4%$194/sqft |
Source: LERA MLS #1881913 Report a problem | ||
| 10/9/2025 | Price change | $522,602+0.8%$203/sqft |
Source: LERA MLS #1881913 Report a problem | ||
| 7/16/2025 | Price change | $518,260-1.9%$201/sqft |
Source: LERA MLS #1881913 Report a problem | ||
| 7/1/2025 | Listed for sale | $528,260$205/sqft |
Source: Chesmar Homes Report a problem | ||
Nearby homes
Get a cash offer in 3 minutes
Find out how much your home could sell for in as little as 3 minutes with a no-obligation cash offer.
Estimated market value
$472,900
