Skip main navigation
Off market
  • $864,000

    121 Chestnut Ct #11, Garwood, NJ 07027

    3beds
    3baths
    2,343sqft
    Townhouse
    Built in 2007
    1.92 Acres Lot
    $864,000 Zestimate®
    $369/sqft
    $4,210 Estimated rent

    Home value

    $864,000

    $804,000 - $924,000

    $4,210/mo

    Zestimate® history
    Loading
    Loading...

    Owner options

    List your home for rent

    $4,210/mo

    Rent Zestimate®

    Find your next renter with Zillow Rental Manager. Plus, with online applications, you can quickly screen prospective tenants – for free.

    Learn more

    $4,210/mo

    Rent Zestimate®

    Refinance and save

    $6,454/mo

    Est. payment

    Refinancing to a lower rate could help reduce your monthly payments and save thousands over the life of the loan.

    See today's rates

    $6,454/mo

    Est. payment

    Explore your selling options

    Work with a Zillow partner agent

    Leverage their expertise and Zillow's premium Showcase listings to get your home seen by more buyers.

    Get started

    List with your own agent

    Get your home in front of millions of buyers by listing it on Zillow.

    Learn how to do it

    Sell it yourself

    Take full control of how buyers see your home on Zillow by listing For Sale by Owner (FSBO).

    List your home

    What's special

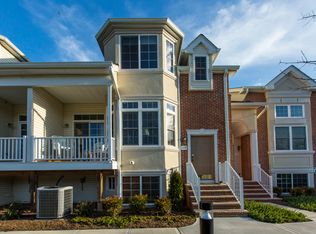
    The living is easy in this spacious and bright 55+ townhouse that looks out over Gumberts Field and is incredible close to shopping, dining and NYC transportation. The airy interior features numerous upgrades including crown molding, custom trim work, cove lighting and plantation shutters. The gracious living room is enlivened by a transom walk-in bay window and a sliding glass door to the private porch. The adjoining dining room welcomes all with a dry bar and is next to the efficient kitchen. Relax in the comfy family room which is next to the designer kitchen offering granite counters, raised panel cabinetry, stainless steel appliances, breakfast bar and a lovely breakfast nook. Sure to please, the master bedroom is adorned tray ceiling, frame crown molding, sitting area, walk-in closet and a luxurious bath with shower and soaking tub. There is another bedroom on the second floor as well as another bath. Adding to your living space is a ground floor with the third bedroom, den or office and the third full bath. Highlights include a two-car attached garage, private elevator and a community clubhouse.

    This property is off market, which means it's not currently listed for sale or rent on Zillow. This may be different from what's available on other websites or public sources.

    Facts & features

    Interior

    Bedrooms & bathrooms
    • Bedrooms: 3
    • Bathrooms: 3.5
    Heating
    • Forced air, Gas
    Cooling
    • Central
    Appliances
    • Included: Dishwasher, Dryer, Microwave, Range / Oven, Refrigerator, Washer
    Features
    • Flooring: Tile, Carpet, Hardwood
    • Basement: None
    • Has fireplace: No
    Interior area
    • Total interior livable area: 2,343 sqft

    Property

    Parking
    • Parking features: Garage - Attached
    Features
    • Exterior features: Stucco
    • Has view: Yes
    • View description: Park
    Lot
    • Size: 1.92 Acres
    Details
    • Parcel number: 06001060000000081C0011

    Construction

    Type & style
    • Home type: Townhouse
    Materials
    • Roof: Composition
    Condition
    • Year built: 2007

    Community & HOA

    Community
    • Features: Fifty Five Plus Active Community
    • Senior community: Yes
    HOA
    • Has HOA: Yes
    • HOA fee: $350 monthly
    Location
    • Region: Garwood

    Financial & listing details

    • Price per square foot: $369/sqft
    • Tax assessed value: $577,100
    • Annual tax amount: $16,084

    Price history

    DateEventPrice
    1/16/2015Listing removed$2,800$1/sqft
    Source: Prominent Properties Sotheby's International Realty #3180538 Report a problem
    11/1/2014Listed for rent$2,800$1/sqft
    Source: Prominent Properties Sotheby's International Realty #3180538 Report a problem
    10/27/2014Sold$565,000-2.2%$241/sqft
    Source: Public Record Report a problem
    8/12/2014Listed for sale$578,000+5.6%$247/sqft
    Source: Coldwell Banker Residential Brokerage - Westfield East Office #NAEX3270 Report a problem
    8/7/2007Sold$547,209$234/sqft
    Source: Public Record Report a problem

    Public tax history

    YearProperty taxesTax assessment
    2025$16,084 $577,100
    Find assessor info on the county website

    Neighborhood: 07027

    Nearby schools

    GreatSchools rating
    • 6/10
      Lincoln
      Grades: K-8Distance: 0.2 mi
    Get a cash offer in 3 minutes
    Find out how much your home could sell for in as little as 3 minutes with a no-obligation cash offer.
    Estimated market value
    $864,000
    Get a cash offer in 3 minutes
    Find out how much your home could sell for in as little as 3 minutes with a no-obligation cash offer.
    Estimated market value
    $864,000