Skip main navigation
Pending
  • $550,000

    121 Chestnut Hill Dr, Canton, GA 30114

    4beds
    --sqft
    : 
    Loading
    Get pre-qualified
    Residential
    Built in 2001
    1.37 Acres Lot
    $-- Zestimate®
    $--/sqft
    $-- HOA

    What's special

    Large updated kitchenDesirable split bedroom planExpansive center islandPristine floorsTile backsplashGranite countertopsScreened porch and patio
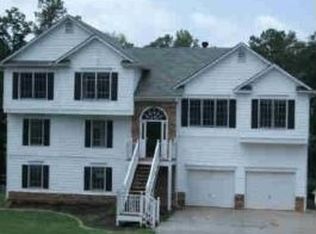
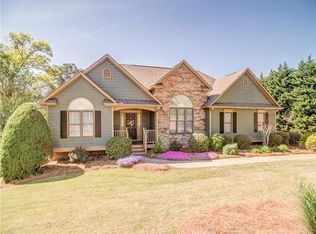
    Nestled on a private 1.3 Acre cul-de-sac lot in a highly desirable Canton location, this meticulously maintained ranch home offers the perfect blend of comfort, space and versatility. Step inside to a spacious vaulted great room with wall of windows overlooking private backyard designed for everyday living and entertaining. The large updated kitchen features granite countertops, tile backsplash, an expansive center island, built-in pantries, pristine floors and a charming bay window, makes for a cozy hang out spot. Dining room showcases 10 foot ceilings, open to great room for entertaining family and friends. Large Master suite with tray ceilings with double doors to large sunny bathroom with 2 separate vanities. Desirable split bedroom plan with 2 guest bedrooms, bathroom and laundry room located on main level. Enjoy outdoor living year-round from the screened porch and patio, with plenty of room for a future pool, garden or recreation area. Additional parking provides space for guests, RVs or extra vehicles. The finished terrace level is ideal for multi-generational living, an in-law suite, guest quarters or potential rental income, featuring a full kitchen, family room, bedroom, large bath, second laundry area, flex room and a private entrance if needed. An additional unfinished space already stubbed for yet another bathroom, offers endless possibilities as a workshop, home gym, media room, game room or flex space with double doors providing convenient backyard access. Located in the sought-after Clayton community, this exceptional property is just minutes from grocery stores, shopping, dining, parks and the new state-of-the-art Cherokee High School, offering the perfect combination of privacy, convenience, and lifestyle. Replaced: roof, HVACS, water heater, windows, appliances, updated kitchen - No HOA
    37 days
    |
    195
    |
    4
    |

    Likely to sell faster than

    Zillow last checked:

    Listing updated:

    Listed by:

    D&D Hill Home Team 404-660-0504,

    BHHS Georgia Properties - Ellijay

    Source: NGBOR,MLS#: 431361

      Facts & features

      Interior

      Bedrooms & bathrooms
      • Bedrooms: 4
      • Bathrooms: 3
      • Full bathrooms: 3
      • Main level bedrooms: 3
      Rooms
      • Room types: Dining Room, Kitchen, Laundry, Great Room
      Primary bedroom
      • Level: Main
      Heating
      • Central, Heat Pump, Electric
      Cooling
      • Central Air, Electric, Heat Pump
      Appliances
      • Included: Refrigerator, Range, Microwave, Dishwasher, Disposal, Electric Water Heater
      • Laundry: Main Level, In Basement, See Remarks, Laundry Room
      Features
      • Pantry, Ceiling Fan(s), Cathedral Ceiling(s), Sheetrock, Entrance Foyer, Eat-in Kitchen
      • Flooring: Wood, Carpet, Luxury Vinyl
      • Windows: Insulated Windows, Vinyl, Screens
      • Basement: Finished,Full,Bath/Stubbed,See Remarks
      • Number of fireplaces: 1
      • Fireplace features: Gas Log
      Video & virtual tour

      Property

      Parking
      • Total spaces: 2
      • Parking features: Garage, Driveway, See Remarks, Concrete
      • Garage spaces: 2
      • Has uncovered spaces: Yes
      Features
      • Levels: One,Two
      • Stories: 2
      • Patio & porch: Screened, Front Porch, Patio
      • Fencing: Fenced
      • Has view: Yes
      • View description: Trees/Woods
      • Frontage type: Road
      Lot
      • Size: 1.37 Acres
      • Topography: Level,Sloping
      Details
      • Parcel number: 14n15b023

      Construction

      Type & style
      • Home type: SingleFamily
      • Architectural style: Ranch,Traditional,See Remarks
      • Property subtype: Residential
      Materials
      • Frame, Vinyl Siding
      • Roof: Shingle
      Condition
      • Resale
      • New construction: No
      • Year built: 2001

      Utilities & green energy

      • Sewer: Septic Tank
      • Water: Public

      Community & HOA

      Community
      • Subdivision: Chestnut Hill
      Location
      • Region: Canton

      Financial & listing details

      • Tax assessed value: $521,800
      • Annual tax amount: $974
      • Date on market: 6/9/2026
      • Road surface type: Paved

        Estimated market value

        Not available

        Estimated sales range

        Not available

        Not available

        Price history

        DateEventPrice
        6/16/2026Pending sale$550,000
        Source: NGBOR #431361 Report a problem
        6/4/2026Listed for sale$550,000+129.2%
        Source: FMLS GA #7781825 Report a problem
        7/9/2014Sold$240,000-4%
        Source: FMLS GA #5276355 Report a problem
        5/31/2014Pending sale$249,900
        Source: Better Homes and Gardens Real Estate Metro Brokers #5276355 Report a problem
        4/16/2014Listed for sale$249,900+18.2%
        Source: Better Homes and Gardens Real Estate Metro Brokers #5276355 Report a problem
        2/28/2002Sold$211,500
        Source: Public Record Report a problem

        Public tax history

        YearProperty taxesTax assessment
        2025$974 +0.4%$208,720 +10.9%
        2024$970 -4%$188,240 -2.7%
        2023$1,010 +17%$193,520 +29.4%
        2022$864 -1.9%$149,520 +11.4%
        2021$880 -2.1%$134,240 -2.9%
        2020$899 +3.3%$138,280 +5.8%
        2019$870 +8.2%$130,680 -52.2%
        2018$804 +1%$273,500 +7.1%
        2017$796 -0.5%$255,300 +5.5%
        2016$800 $242,100 +1.4%
        2015$800 +6.5%$238,700 +22.5%
        2014$751 +14.6%$194,900 +14.9%
        2013$656 -14.1%$169,600 -12.8%
        2012$764 +11.4%$194,400 +2.4%
        2011$685 -71.1%$189,800 +121.1%
        2010$2,375 +3.1%$85,840 -2.6%
        2009$2,304 +4.4%$88,160 -6.5%
        2008$2,206 -11.6%$94,280 -0.9%
        2007$2,497 +1.7%$95,120 +2.7%
        2006$2,455 -0.8%$92,640 +0.4%
        2005$2,476 $92,240 -56.9%
        2004-- $213,800 +6.7%
        2003-- $200,400 +147.9%
        2002$2,229 $80,840
        Find assessor info on the county website

        Monthly payment

        Est. payment

        Payment breakdown

        Explore the cost of this home by adjusting the details. Changes won't be saved.
        All calculations are estimates and provided by Zillow, Inc. for informational purposes only. Actual amounts may vary.
        HOA fees may include property taxes on listings classified as Co-Ops. Contact the listing agent and/or owner for fee details.
        Mortgage interest rates are dependent on a number of factors, including credit score, down payment, and repayment length. Interest rate data provided by Zillow Group Marketplace, Inc. as of 1/1/1970 from various mortgage lenders with which we have lead or other similar arrangements; the Estimated Payment is an average of those rates.
        See how much you could borrow to make a competitive offer.

        Climate risks

        Neighborhood: 30114

        Getting around

        0 / 100
        Car-Dependent

        Nearby schools

        GreatSchools rating

        A local agent can set up tours, give advice and negotiate with sellers.

        Browse local experts

        Similar homes