HOME MUST BE MOVED BY BUYER – THIS HOME CANNOT REMAIN IN THE PARK. Great opportunity to own a well-maintained mobile home ready for relocation! This home features a spacious eat-in kitchen with plenty of room for dining, a large and inviting living room perfect for relaxing or entertaining, and a full bathroom equipped with convenient his-and-hers sinks. In addition, there is a versatile bonus room on the side that can be used as a family room, office, or flex space, complete with access to an extra deck for outdoor enjoyment. Ideal for buyers looking to place a home on their own land or in a new location—don’t miss this unique opportunity!
Pending
Price cut: $10K (5/18)
$10,000
121 Chestnut Hill Dr, York, PA 17408
2beds
1,184sqft
Manufactured Home
Built in 1987
-- sqft lot
$-- Zestimate®
$8/sqft
$-- HOA
What's special
Versatile bonus roomSpacious eat-in kitchen
- 111 days |
- 628 |
- 23 |
Zillow last checked:
Listing updated:
Listed by:
JJ Vazquez 484-721-4351,
Coldwell Banker Realty (717) 757-2717
Source: Bright MLS,MLS#: PAYK2100736
Facts & features
Interior
Bedrooms & bathrooms
- Bedrooms: 2
- Bathrooms: 1
- Full bathrooms: 1
- Main level bathrooms: 1
- Main level bedrooms: 2
Basement
- Area: 0
Heating
- None, Oil
Cooling
- Central Air, Electric
Appliances
- Included: Electric Water Heater
Features
- Has basement: No
- Has fireplace: No
Interior area
- Total structure area: 1,184
- Total interior livable area: 1,184 sqft
- Finished area above ground: 1,184
- Finished area below ground: 0
Property
Parking
- Parking features: None
Accessibility
- Accessibility features: 2+ Access Exits
Features
- Levels: One
- Stories: 1
- Pool features: None
Details
- Additional structures: Above Grade, Below Grade
- Parcel number: 40000GH0041D0M0030
- Zoning: RESIDENTIAL
- Special conditions: Standard
Construction
Type & style
- Home type: MobileManufactured
- Property subtype: Manufactured Home
Materials
- Vinyl Siding, Aluminum Siding
Condition
- New construction: No
- Year built: 1987
Utilities & green energy
- Sewer: Public Sewer
- Water: Public
Community & HOA
Community
- Subdivision: Countryside Mhp
HOA
- Has HOA: No
Location
- Region: York
- Municipality: NORTH CODORUS TWP
Financial & listing details
- Price per square foot: $8/sqft
- Tax assessed value: $11,010
- Annual tax amount: $384
- Date on market: 4/4/2026
- Listing agreement: Exclusive Agency
- Ownership: Fee Simple
- Body type: Single Wide

JJ Vazquez
(484) 721-4351
By pressing Contact Agent, you agree that the real estate professional identified above may call/text you about your search, which may involve use of automated means and pre-recorded/artificial voices. You don't need to consent as a condition of buying any property, goods, or services. Message/data rates may apply. You also agree to our Terms of Use. Zillow does not endorse any real estate professionals. We may share information about your recent and future site activity with your agent to help them understand what you're looking for in a home.
Estimated market value
Not available
Estimated sales range
Not available
$1,434/mo
Price history
| Date | Event | Price |
|---|---|---|
| 7/3/2026 | Pending sale | $10,000$8/sqft |
Source:  Bright MLS #PAYK2100736 Report a problem Bright MLS #PAYK2100736 Report a problem | ||
| 5/18/2026 | Price change | $10,000-50%$8/sqft |
Source: Bright MLS #PAYK2100736 Report a problem | ||
| 4/4/2026 | Listed for sale | $20,000-76.7%$17/sqft |
Source: Bright MLS #PAYK2100736 Report a problem | ||
| 11/27/2017 | Listing removed | $85,900$73/sqft |
Source: Berkshire Hathaway HomeServices Homesale Realty #1000791273 Report a problem | ||
| 11/18/2017 | Listed for sale | $85,900$73/sqft |
Source: Berkshire Hathaway HomeServices Homesale Realty #1000791273 Report a problem | ||
| 10/18/2017 | Pending sale | $85,900$73/sqft |
Source: Berkshire Hathaway Homesale #21708143 Report a problem | ||
| 9/6/2017 | Price change | $85,900+1.2%$73/sqft |
Source: Berkshire Hathaway Homesale #21708143 Report a problem | ||
| 7/15/2017 | Listed for sale | $84,900$72/sqft |
Source: Berkshire Hathaway Homesale #21708143 Report a problem | ||
Public tax history
| Year | Property taxes | Tax assessment |
|---|---|---|
| 2025 | $367 +1.1% | $11,010 |
| 2024 | $363 | $11,010 |
| 2023 | $363 +4.5% | $11,010 |
| 2022 | $348 -1.3% | $11,010 |
| 2021 | $352 +1.3% | $11,010 |
| 2020 | $348 +0.7% | $11,010 |
| 2019 | $345 +1.3% | $11,010 |
| 2018 | $341 +306.4% | $11,010 |
| 2017 | $84 | $11,010 |
| 2016 | -- | $11,010 |
| 2015 | -- | $11,010 |
| 2014 | -- | $11,010 |
| 2013 | -- | $11,010 |
| 2012 | -- | $11,010 |
| 2011 | -- | $11,010 |
| 2010 | -- | $11,010 |
| 2009 | -- | $11,010 |
| 2008 | -- | $11,010 |
| 2007 | -- | $11,010 |
| 2006 | -- | $11,010 -38.7% |
| 2005 | -- | $17,960 |
| 2004 | -- | $17,960 |
| 2003 | -- | $17,960 |
| 2002 | -- | $17,960 |
| 2000 | -- | $17,960 |
| 1999 | -- | $17,960 |
Find assessor info on the county website
Monthly payment
Climate risks
Neighborhood: 17408
Nearby schools
GreatSchools rating
- 7/10New Salem El SchoolGrades: K-4Distance: 1.2 mi
- 5/10Spring Grove Area Middle SchoolGrades: 7-8Distance: 5.2 mi
- 6/10Spring Grove Area Senior High SchoolGrades: 9-12Distance: 5.6 mi
Schools provided by the listing agent
- District: Spring Grove Area
Source: Bright MLS. This data may not be complete. We recommend contacting the local school district to confirm school assignments for this home.
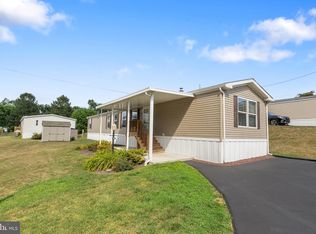
- $88,0003 bd2 ba1.1k sqft135 Rustique Dr, York, PA 17408Sold
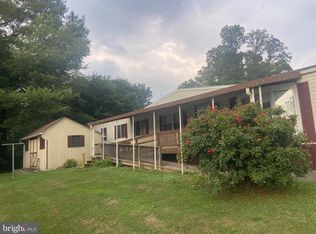
- $42,0002 bd1 ba996 sqft109 Rustique Dr, York, PA 17408Sold
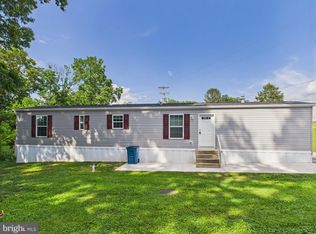
- $94,9002 bd2 ba832 sqft140 Rustique Dr, York, PA 17408Sold
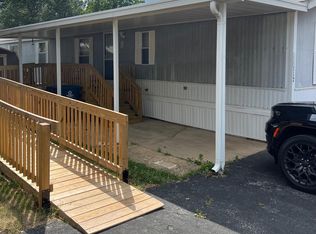
- $64,9002 bd2 ba1k sqft112 Rustique Dr, York, PA 17408Sold
- $65,6502 bd2 ba980 sqft129 Rustique Dr, York, PA 17408Sold
- $93,9003 bd2 ba1.5k sqft224 Country Ridge Dr, York, PA 17408Off Market
- $101,7003 bd2 ba1.4k sqft144 Timber Crest Dr, York, PA 17408Off Market
- $98,7003 bd2 ba1.5k sqft196 Country Ridge Dr, York, PA 17408Off Market
