Skip main navigation
Closed
  • $482,900

    121 Christian Creek Rd #123, Swannanoa, NC 28778

    3beds
    1,327sqft
    Single Family Residence
    Built in 1940
    1.6 Acres Lot
    $482,900 Zestimate®
    $364/sqft
    $2,046 Estimated rent

    Home value

    $482,900

    $449,000 - $522,000

    $2,046/mo

    Zestimate® history
    Loading
    Loading...

    Owner options

    List your home for rent

    $2,046/mo

    Rent Zestimate®

    Find your next renter with Zillow Rental Manager. Plus, with online applications, you can quickly screen prospective tenants – for free.

    Learn more

    $2,046/mo

    Rent Zestimate®

    Refinance and save

    $2,797/mo

    Est. payment

    Refinancing to a lower rate could help reduce your monthly payments and save thousands over the life of the loan.

    See today's rates

    $2,797/mo

    Est. payment

    Explore your selling options

    Work with a Zillow partner agent

    Leverage their expertise and Zillow's premium Showcase listings to get your home seen by more buyers.

    Get started

    List with your own agent

    Get your home in front of millions of buyers by listing it on Zillow.

    Learn how to do it

    Sell it yourself

    Take full control of how buyers see your home on Zillow by listing For Sale by Owner (FSBO).

    List your home

    What's special

    Local shopping


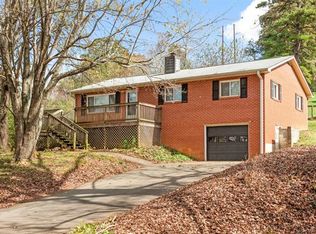
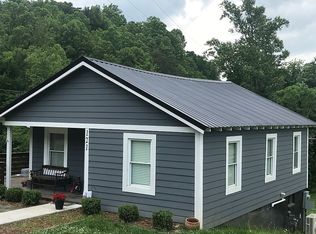
    Two homes are being offered! This versatile property provides the ability to produce income, be a multigenerational setup, and is perfect for a starter family! Both houses are positioned perfectly on the large lot. There is plenty of outdoor space for entertaining, gardening, or activities! There is comfort in purchasing these tastefully updated homes. You won't need to sink money into them to enjoy their beauty immediately. The property is only 15 minutes from downtown Asheville, but local shopping, dining, and entertainment are found closer.

    This property is off market, which means it's not currently listed for sale or rent on Zillow. This may be different from what's available on other websites or public sources.
    Zillow last checked:

    Listing updated:

    Listing Provided by:

    Tyler Brisbon tyler.brisbon@allentate.com,

    Howard Hanna Beverly-Hanks Asheville-Biltmore Park,

    Eric Attreau,

    Howard Hanna Beverly-Hanks Asheville-Biltmore Park

    Bought with:

    Bret Frk

    Keller Williams Professionals

    Source: Canopy MLS as distributed by MLS GRID,MLS#: 4017476MLS Logo

    Facts & features

    Interior

    Bedrooms & bathrooms
    • Bedrooms: 3
    • Bathrooms: 3
    • Full bathrooms: 3
    • Main level bedrooms: 2
    Primary bedroom
    • Level: Main
    Primary bedroom
    • Level: Main
    Bedroom s
    • Level: 2nd Living Quarters
    Bedroom s
    • Level: Main
    Bedroom s
    • Level: Main
    Bathroom full
    • Level: Main
    Bathroom full
    • Level: 2nd Living Quarters
    Bathroom full
    • Level: Main
    Bathroom full
    • Level: Main
    Bathroom full
    • Level: Main
    Kitchen
    • Level: Main
    Kitchen
    • Level: 2nd Living Quarters
    Kitchen
    • Level: Main
    Living room
    • Level: Main
    Living room
    • Level: 2nd Living Quarters
    Living room
    • Level: Main
    Heating
    • Ductless
    Cooling
    • Ductless
    Appliances
    • Included: Bar Fridge, Electric Oven, Microwave, Tankless Water Heater, Washer/Dryer
    • Laundry: Mud Room
    Features
    • Total Primary Heated Living Area: 920
    • Flooring: Wood
    • Windows: Insulated Windows
    • Basement: Unfinished
    Interior area
    • Total structure area: 920
    • Total interior livable area: 1,327 sqft
    • Finished area above ground: 920
    • Finished area below ground: 0

    Property

    Parking
    • Parking features: Driveway
    • Has uncovered spaces: Yes
    Accessibility
    • Accessibility features: No Interior Steps
    Features
    • Levels: One
    • Stories: 1
    • Patio & porch: Porch
    Lot
    • Size: 1.60 Acres
    Details
    • Parcel number: 967896599900000
    • Zoning: R-1
    • Special conditions: Standard

    Construction

    Type & style
    • Home type: SingleFamily
    • Architectural style: Cottage
    • Property subtype: Single Family Residence
    Materials
    • Wood
    • Foundation: Crawl Space, Other - See Remarks
    Condition
    • New construction: No
    • Year built: 1940

    Utilities & green energy

    • Sewer: Septic Installed
    • Water: City
    • Utilities for property: Cable Available, Electricity Connected

    Community & neighborhood

    Security
    • Security features: Carbon Monoxide Detector(s), Smoke Detector(s)
    Community
    • Community features: None
    Location
    • Region: Swannanoa
    • Subdivision: none

    Other

    Other facts
    • Listing terms: Conventional,FHA,USDA Loan,VA Loan
    • Road surface type: Gravel

    Price history

    DateEventPrice
    6/30/2023Sold$440,000-4.1%$332/sqft
    Source: Canopy MLS as distributed by MLS GRID #4017476 Report a problem
    5/17/2023Price change$459,000-0.2%$346/sqft
    Source: Canopy MLS as distributed by MLS GRID #CAR4017476 Report a problem
    4/4/2023Listed for sale$460,000$347/sqft
    Source: Canopy MLS as distributed by MLS GRID #CAR4017476 Report a problem

    Public tax history

    Tax history is unavailable.

    Neighborhood: 28778

    Nearby schools

    GreatSchools rating
    Schools provided by the listing agent
    • Elementary: WD Williams
    • Middle: Charles D Owen
    • High: Charles D Owen

    Source: Canopy MLS as distributed by MLS GRID. This data may not be complete. We recommend contacting the local school district to confirm school assignments for this home.

    Get a cash offer in 3 minutes
    Find out how much your home could sell for in as little as 3 minutes with a no-obligation cash offer.
    Estimated market value
    $482,900
    Get a cash offer in 3 minutes
    Find out how much your home could sell for in as little as 3 minutes with a no-obligation cash offer.
    Estimated market value
    $482,900