Set on a highly desirable tree-lined street, convenient to NYC trains, vibrant Walnut St & Watchung Plaza, this architectural gem seamlessly blends a romantic Tudor Revival exterior w/the openness of a Center Hall Colonial. Stepping through the timeless oak front door you'll see why this home is perfect for entertaining & relaxing. The front-to-back living room features a WBFP & leads to an adjoining sunroom/office. The spacious dining room is accented by original molding & ideal for festive gatherings. The main level continues w/a show-stopping renovated EIK connecting to a stunning great room. This is a chef's dream kitchen - custom solid cherry-wood cabinets, period-accurate restoration glass, high-end appliances, tons of counter space & storage. The sun-soaked great room w/soaring ceiling & WBFP is the ultimate gathering spot. Its French doors lead to a storybook oasis w/expansive bluestone patios, meandering stone paths & perennial gardens. The stream-fed koi pond, cascading waterfalls & large, flat yard make for ideal entertaining/recreation. Back inside, the 2nd flr has 4 BRs, full bath and includes a lovely primary suite w/3 closets & renovated en-suite bath. 3rd flr has 2 BRs & full bath w/charming claw-foot tub. The attached 2 car garage connects to the mudroom & basement. So much more to love about this exceptional home: 3 zone HVAC; radiant heated flrs; built-in sound system: new underground sprinkler system & nearby farmers market, eateries, parks and NYC train.
Active
$1,899,000
121 Christopher St, Montclair Twp., NJ 07042
6beds
--sqft
Single Family Residence
Built in 1923
0.33 Acres Lot
$-- Zestimate®
$--/sqft
$-- HOA
What's special
- 6 days
- 7,164
- 285
Zillow last checked:
Listing updated:
Listed by:
Deborah Drucker Dillingham 973-783-7400,
Keller Williams - Nj Metro Group
Source: GSMLS,MLS#: 4055566
Facts & features
Interior
Bedrooms & bathrooms
- Bedrooms: 6
- Bathrooms: 4
- Full bathrooms: 3
- 1/2 bathrooms: 1
Primary bedroom
- Description: Full Bath
Bedroom 1
- Level: Second
Bedroom 2
- Level: Second
Bedroom 3
- Level: Second
Bedroom 4
- Level: Second
Primary bathroom
- Features: Stall Shower
Dining room
- Features: Formal Dining Room
- Level: First
Family room
- Level: First
Kitchen
- Features: Breakfast Bar, Kitchen Island, Eat-in Kitchen
- Level: First
Living room
- Level: First
Basement
- Features: Laundry Room, Storage Room, Utility Room
Heating
- Zoned, Radiant - Hot Water, Radiators - Steam, Natural Gas
Cooling
- 3 Units, Central Air, Zoned
Appliances
- Included: Carbon Monoxide Detector, Dishwasher, Disposal, Dryer, Microwave, Range/Oven-Gas, Refrigerator, Wall Oven(s) - Electric, Washer
- Laundry: In Basement
Features
- High Ceilings, Sound System, Bedroom
- Flooring: Tile, Wood
- Basement: Yes,Full,Unfinished
- Number of fireplaces: 2
- Fireplace features: Great Room, Living Room, Wood Burning
Video & virtual tour
Property
Parking
- Total spaces: 4
- Parking features: Asphalt, Built-In Garage, Garage Door Opener
- Attached garage spaces: 2
- Uncovered spaces: 4
Features
- Patio & porch: Patio
- Exterior features: Sidewalk, Underground Lawn Sprinkler
Lot
- Size: 0.33 Acres
- Dimensions: 79 x 180 IRR
Details
- Parcel number: 1613044030000000110000
Construction
Type & style
- Home type: SingleFamily
- Architectural style: Colonial,Tudor
- Property subtype: Single Family Residence
Materials
- Brick, Stucco
- Roof: Asphalt Shingle
Condition
- Year built: 1923
- Major remodel year: 2003
Utilities & green energy
- Gas: Gas-Natural
- Sewer: Public Sewer
- Water: Public
- Utilities for property: Electricity Connected, Natural Gas Connected
Community & HOA
Community
- Security: Carbon Monoxide Detector(s), Fire Alarm, Security System, Smoke Detector(s), Carbon Monoxide Detector
Location
- Region: Montclair
Financial & listing details
- Tax assessed value: $987,300
- Annual tax amount: $34,713
- Date on market: 10/1/2026
- Ownership type: Fee Simple
- Electric utility on property: Yes
Estimated market value
Not available
Estimated sales range
Not available
$7,299/mo
Price history
| Date | Event | Price |
|---|---|---|
| 9/29/2026 | Listed for sale | $1,899,000+380.8% |
Source:  NJMLS #26036967 Report a problem NJMLS #26036967 Report a problem | ||
| 8/3/1988 | Sold | $395,000 |
Source: Agent Provided Report a problem | ||
Public tax history
| Year | Property taxes | Tax assessment |
|---|---|---|
| 2025 | $34,713 +3.3% | $987,300 |
| 2024 | $33,598 +3.5% | $987,300 |
| 2023 | $32,462 +3.1% | $987,300 +1.3% |
| 2022 | $31,499 +1.6% | $974,900 |
| 2021 | $30,992 +1% | $974,900 |
| 2020 | $30,670 +35.4% | $974,900 |
| 2019 | $22,659 | $974,900 |
| 2018 | $22,659 -23.2% | $974,900 +20.1% |
| 2017 | $29,497 +3.1% | $811,700 |
| 2016 | $28,621 +3.5% | $811,700 |
| 2015 | $27,663 +3.2% | $811,700 |
| 2014 | $26,794 +1.5% | $811,700 |
| 2013 | $26,405 +6% | $811,700 |
| 2012 | $24,908 +1.7% | $811,700 -16.5% |
| 2011 | $24,500 +5.5% | $972,600 |
| 2010 | $23,216 +3.7% | $972,600 |
| 2009 | $22,380 +7% | $972,600 |
| 2008 | $20,911 -6.5% | $972,600 |
| 2007 | $22,367 | $972,600 +133.1% |
| 2006 | -- | $417,300 |
| 2005 | -- | $417,300 +20.3% |
| 2004 | $17,033 | $346,900 -1.5% |
| 2003 | -- | $352,300 |
| 2002 | -- | $352,300 |
| 2001 | -- | $352,300 |
Find assessor info on the county website
Monthly payment
Est. payment
Payment breakdown
Explore the cost of this home by adjusting the details. Changes won't be saved.Climate risks
Neighborhood: 07042
Nearby schools
Schools provided by the listing agent
- Elementary: Magnet
- Middle: Magnet
- High: Montclair
Source: GSMLS. This data may not be complete. We recommend contacting the local school district to confirm school assignments for this home.

Similar homes
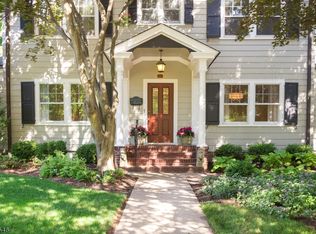
- $1,899,0006 bd5 ba-- sqft174 Highland Ave, Montclair Twp., NJ 07042For Sale
 MLS ID #4054016, Susan Lovit, Compass New Jersey Llc. GSMLS
 - $1,800,0006 bd7 ba7k sqft101 Park St, Montclair Twp., NJ 07042New Construction
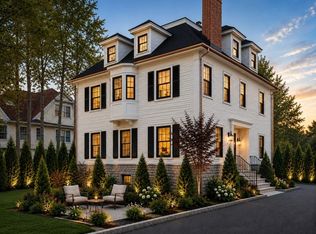 MLS ID #4031162, Rodrigo Burga, Signature Realty Nj. GSMLS
 - $1,750,0005 bd4 ba-- sqft9 Crestview Ct, Montclair Twp., NJ 07042For Sale
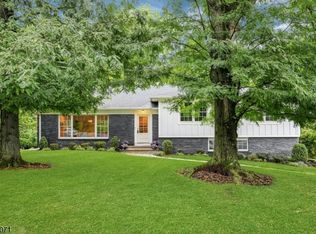 MLS ID #4054211, Janet Sklar, Coldwell Banker Realty. GSMLS
 - $1,650,0004 bd3 ba-- sqft331 Grove St, Montclair Twp., NJ 07042For Sale
 MLS ID #4053918, Kimya Nilsen, West Of Hudson Real Estate. GSMLS
 - $1,100,0005 bd3 ba-- sqft42 Willow Street, Montclair, NJ 07042For Sale
 MLS ID #26037608, Christopher Hill, Century 21 The Crossing. NJMLS
