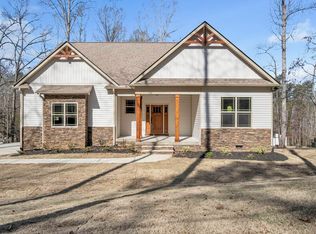
A trio of hand-carved bears welcome you to this Single-level Contemporary style Lake Hartwell waterfront home with three bedrooms and two full bathrooms. Situated in a tranquil cove adjacent to the Seneca River tributary, the lot features a gentle slope leading to the water and a light pole installed on the shoreline. The backyard has recently been fenced.
Inside, you will discover hardwood and ceramic floors, vaulted ceilings, and a masonry wood-burning fireplace. The interior maintains a neutral color scheme. The main hall bathroom boasts an elegant tile walk-in shower. The master bedroom is characterized by an asymmetrical vaulted ceiling, a walk-in closet, and expansive sliding doors that lead to the screened porch and deck.
Additional amenities include both a breakfast area and a formal dining room, a spacious deck that extends the entire length of the home along the lakefront, a gazebo, and an attached two-car garage. Notably, the property features a large fire pit on the right side of the front yard.
Located in Shenandoah, this established lakefront community offers charming homes without an HOA. The property is situated in the yellow zone, which prohibits the installation of a dock. However, a public boat ramp, Townville Boat Ramp, is conveniently located approximately one mile away from the home (as evidenced by the accompanying photographs).
This presents an exceptional opportunity to acquire a lakefront property for under $500,000.
Sold for $435,000
Zillow last checked:
Listing updated:
Bought with:
Charles Bennett, 132169
LPT Realty, LLC.
Source: WUMLS,MLS#: 20303569 Originating MLS: Western Upstate Association of Realtors
Originating MLS: Western Upstate Association of RealtorsPrice history
| Date | Event | Price |
|---|---|---|
| 8/28/2026 | Sold | $435,000-3.3%$287/sqft |
Source:  WUMLS #20303569 Report a problem WUMLS #20303569 Report a problem | ||
| 8/28/2026 | Pending sale | $450,000$297/sqft |
Source:  Greater Greenville AOR #1596905 Report a problem Greater Greenville AOR #1596905 Report a problem | ||
| 7/24/2026 | Contingent | $450,000$297/sqft |
Source: Greater Greenville AOR #1596905 Report a problem | ||
| 7/16/2026 | Listed for sale | $450,000$297/sqft |
Source: Greater Greenville AOR #1596905 Report a problem | ||
| 7/14/2026 | Contingent | $450,000$297/sqft |
Source: Greater Greenville AOR #1596905 Report a problem | ||
| 7/6/2026 | Listed for sale | $450,000+71.6%$297/sqft |
Source: Greater Greenville AOR #1596905 Report a problem | ||
| 11/29/2019 | Sold | $262,300-7.8%$173/sqft |
Source: WUMLS #20221003 Report a problem | ||
| 10/31/2019 | Pending sale | $284,500$188/sqft |
Source: Parker Quigley Properties LLC #20221003 Report a problem | ||
| 9/13/2019 | Listed for sale | $284,500+9.8%$188/sqft |
Source: Parker Quigley Properties LLC #20221003 Report a problem | ||
| 7/16/2015 | Listing removed | $259,000$171/sqft |
Source: PARKER QUIGLEY PROPERTIES LLC #07451409 Report a problem | ||
| 7/15/2015 | Listed for sale | $259,000+15597%$171/sqft |
Source: PARKER QUIGLEY PROPERTIES LLC #07451409 Report a problem | ||
| 7/13/2015 | Sold | $1,650-99.4%$1/sqft |
Source: Agent Provided Report a problem | ||
| 7/9/2015 | Listing removed | $1,800$1/sqft |
Source: Carolina Home Real Estate, Inc. Report a problem | ||
| 6/30/2015 | Listed for rent | $1,800$1/sqft |
Source: Carolina Home Real Estate, Inc. Report a problem | ||
| 5/9/2015 | Listed for sale | $259,000$171/sqft |
Source: PARKER QUIGLEY PROPERTIES LLC #07451409 Report a problem | ||
| 5/9/2015 | Listing removed | $1,800$1/sqft |
Source: Carolina Home Real Estate Inc. #20162079 Report a problem | ||
| 2/13/2015 | Listed for rent | $1,800$1/sqft |
Source: Carolina Home Real Estate Inc. #20162079 Report a problem | ||
| 2/13/2015 | Listing removed | $259,000$171/sqft |
Source: Parker Quigley & Associates #20150252 Report a problem | ||
| 11/21/2013 | Listed for sale | $259,000-3.7%$171/sqft |
Source: Lakefront Real Estate, LLC #20148416 Report a problem | ||
| 9/27/2010 | Listing removed | $269,000+5.9%$178/sqft |
Source: RE/MAX Foothills Realty #20101062 Report a problem | ||
| 6/21/2010 | Sold | $254,000-5.6%$168/sqft |
Source: Public Record Report a problem | ||
| 10/20/2009 | Listed for sale | $269,000$178/sqft |
Source: Foothills of Anderson, Inc. #20101062 Report a problem | ||
Get a cash offer in 3 minutes
Find out how much your home could sell for in as little as 3 minutes with a no-obligation cash offer.
Estimated market value
$435,000
