Skip main navigation
Sold for $250,000
  • $250,000

    121 Claire Dr, Crestview, FL 32536

    3beds
    1,330sqft
    Single Family Residence
    Built in 1987
    0.35 Acres Lot
    $251,100 Zestimate®
    $188/sqft
    $1,734 Estimated rent

    Home value

    $251,100

    $231,000 - $274,000

    $1,734/mo

    Zestimate® history
    Loading
    Loading...

    Owner options

    List your home for rent

    $1,734/mo

    Rent Zestimate®

    Find your next renter with Zillow Rental Manager. Plus, with online applications, you can quickly screen prospective tenants – for free.

    Learn more

    $1,734/mo

    Rent Zestimate®

    Refinance and save

    $1,705/mo

    Est. payment

    Refinancing to a lower rate could help reduce your monthly payments and save thousands over the life of the loan.

    See today's rates

    $1,705/mo

    Est. payment

    Explore your selling options

    Work with a Zillow partner agent

    Leverage their expertise and Zillow's premium Showcase listings to get your home seen by more buyers.

    Get started

    List with your own agent

    Get your home in front of millions of buyers by listing it on Zillow.

    Learn how to do it

    Sell it yourself

    Take full control of how buyers see your home on Zillow by listing For Sale by Owner (FSBO).

    List your home

    What's special

    Double-sided fireplaceMature shade treesGranite countertopsThoughtful updatesInviting front porchVaulted ceilingsSpacious fenced yard
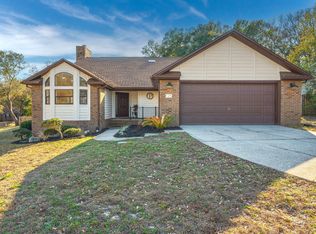
    Welcome to 121 Claire Drive a charming Crestview home that combines warmth, functionality, and style. The inviting front porch and mature shade trees set a welcoming tone from the moment you arrive. Inside, the living area feels bright and open with vaulted ceilings and a striking double-sided fireplace at the heart of the home. The kitchen features granite countertops, stainless-steel appliances, ample pantry, and crisp white cabinetry that keeps the space feeling light and fresh. Each bedroom offers its own appeal, including one with wainscoting detail for a touch of classic charm. Out back, a spacious fenced yard offers plenty of room to relax, play, or entertain beneath the trees. With its airy layout, natural light, and thoughtful updates throughout, this home blends comfort and character in one beautiful package. Call to schedule your private showing today!

    Zillow last checked:

    Listing updated:

    Listed by:

    Johanna Freeman 850-341-4542,

    TEAM SANDY BLANTON REALTY, INC,

    Sandy Blanton 850-852-8814,

    TEAM SANDY BLANTON REALTY, INC

    Bought with:

    Danielle Liebe

    Bastion Realty LLC

    Source: PAR,MLS#: 672585MLS Logo

    Facts & features

    Interior

    Bedrooms & bathrooms
    • Bedrooms: 3
    • Bathrooms: 2
    • Full bathrooms: 2
    Primary bedroom
    • Level: First
    • Area: 240
    • Dimensions: 16 x 15
    Bedroom
    • Level: First
    • Area: 154
    • Dimensions: 14 x 11
    Bedroom 1
    • Level: First
    • Area: 143
    • Dimensions: 13 x 11
    Dining room
    • Level: First
    • Area: 100
    • Dimensions: 10 x 10
    Kitchen
    • Level: First
    • Area: 180
    • Dimensions: 15 x 12
    Living room
    • Level: First
    • Area: 414
    • Dimensions: 23 x 18
    Heating
    • Central, Fireplace(s)
    Cooling
    • Central Air, Ceiling Fan(s)
    Appliances
    • Included: Electric Water Heater
    Features
    • Ceiling Fan(s), Vaulted Ceiling(s)
    • Flooring: Vinyl, Carpet
    • Has basement: No
    • Has fireplace: Yes
    Interior area
    • Total structure area: 1,330
    • Total interior livable area: 1,330 sqft

    Property

    Parking
    • Total spaces: 2
    • Parking features: 2 Car Garage
    • Garage spaces: 2
    Features
    • Levels: One
    • Stories: 1
    • Patio & porch: Porch
    • Pool features: None
    • Fencing: Back Yard
    Lot
    • Size: 0.35 Acres
    • Dimensions: 150x100
    Details
    • Parcel number: 062n23056a00050060
    • Zoning description: Res Single

    Construction

    Type & style
    • Home type: SingleFamily
    • Architectural style: Ranch
    • Property subtype: Single Family Residence
    Materials
    • Frame
    • Foundation: Slab
    • Roof: Shingle
    Condition
    • Resale
    • New construction: No
    • Year built: 1987

    Utilities & green energy

    • Electric: Copper Wiring
    • Sewer: Septic Tank
    • Water: Public

    Community & neighborhood

    Location
    • Region: Crestview
    • Subdivision: Countryview Estates

    HOA & financial

    HOA
    • Has HOA: No

    Other

    Other facts
    • Price range: $250K - $250K
    • Road surface type: Paved

    Price history

    DateEventPrice
    3/2/2026Sold$250,000$188/sqft
    Source: PAR #672585 Report a problem
    1/22/2026Pending sale$250,000$188/sqft
    Source: Navarre Area BOR #989107 Report a problem
    1/22/2026Contingent$250,000$188/sqft
    Source: PAR #672585 Report a problem
    1/5/2026Listed for sale$250,000$188/sqft
    Source: Navarre Area BOR #989107 Report a problem
    12/30/2025Contingent$250,000$188/sqft
    Source: PAR #672585 Report a problem
    12/30/2025Pending sale$250,000$188/sqft
    Source: Navarre Area BOR #989107 Report a problem
    11/6/2025Listed for sale$250,000+2%$188/sqft
    Source: PAR #672585 Report a problem
    12/22/2022Sold$245,000-2%$184/sqft
    Source: ECAOR #910918 Report a problem
    11/20/2022Pending sale$250,000$188/sqft
    Source: ECAOR #910918 Report a problem
    10/31/2022Listed for sale$250,000$188/sqft
    Source: ECAOR #910918 Report a problem
    10/31/2022Pending sale$250,000$188/sqft
    Source: ECAOR #910918 Report a problem
    10/28/2022Listed for sale$250,000+92.5%$188/sqft
    Source: ECAOR #910918 Report a problem
    11/16/2016Sold$129,900$98/sqft
    Source: Public Record Report a problem
    9/26/2016Listed for sale$129,900$98/sqft
    Source: List Now Realty #754071 Report a problem
    8/15/2016Listing removed$129,900$98/sqft
    Source: List Now Realty #754071 Report a problem
    8/12/2016Price change$129,900-3.7%$98/sqft
    Source: List Now Realty #754071 Report a problem
    8/1/2016Listed for sale$134,900-20.6%$101/sqft
    Source: List Now Realty #754071 Report a problem
    12/20/2005Sold$169,900+51.7%$128/sqft
    Source: Public Record Report a problem
    8/5/2004Sold$112,000$84/sqft
    Source: Public Record Report a problem

    Public tax history

    YearProperty taxesTax assessment
    2024$2,159 +0.2%$214,301 +0.8%
    2023$2,155 +151.7%$212,544 +88.4%
    2022$856 +0.5%$112,823 +3%
    2021$852 +1.2%$109,537 +1.4%
    2020$842 +1.3%$108,025 +2.3%
    2019$831 +1%$105,596 +1.9%
    2018$823 $103,627 +2.1%
    2017$823 +0.6%$101,496 +7.2%
    2016$818 -26.3%$94,683 +4.2%
    2015$1,110 +0.7%$90,833 +0.4%
    2014$1,102 $90,461 -1.4%
    2013-- $91,710 +0%
    2012-- $91,697 -3.9%
    2011-- $95,435 -3.4%
    2010-- $98,826 -10.3%
    2009-- $110,198 -8.5%
    2008-- $120,471 -7%
    2007-- $129,476 +1.9%
    2006-- $127,088 +45.3%
    2005-- $87,475 +23.1%
    2004-- $71,046 +7.8%
    2003-- $65,881 +4.4%
    2002-- $63,126 +1.8%
    2001-- $62,011

    Find assessor info on the county website

    Neighborhood: 32536

    Nearby schools

    GreatSchools rating
    Schools provided by the listing agent
    • Elementary: Local School In County
    • Middle: LOCAL SCHOOL IN COUNTY
    • High: Local School In County

    Source: PAR. This data may not be complete. We recommend contacting the local school district to confirm school assignments for this home.

    Get pre-qualified for a loan
    At Zillow Home Loans, we can pre-qualify you in as little as 5 minutes with no impact to your credit score.

    An equal housing lender. NMLS #10287.

    Sell for more on Zillow
    Get a Zillow Showcase℠ listing at no additional cost and you could sell for .
    $251,100
    2% more
    +$5,022
    With Zillow Showcase(estimated)
    $256,122