BACK ON THE MARKET — YOUR SECOND CHANCE AT 121 CLARK LANE! Previous buyer was unable to secure financing, giving you another opportunity to make this move-in ready Staten Island home yours. Offering 2 bedrooms plus a versatile family room ideal for additional living space or a home office, this well-maintained home features 1.5 baths, an updated eat-in kitchen, and a bright open living and dining area. The primary bedroom features high ceilings and a spacious loft with skylight. Enjoy a private backyard, built-in garage, and valuable updates including the roof, windows, stairs, interior paint, washer, dryer, and stove. Conveniently located near the Staten Island Ferry, express and local buses, major roadways, Silver Lake Park, shopping, and dining. The opportunity is back—schedule your private showing and see why 121 Clark Lane could be the one you've been waiting for.
For sale
$499,999
121 Clark Ln, Staten Island, NY 10304
2beds
1,512sqft
Townhouse
Built in 1990
1,151 Square Feet Lot
$497,700 Zestimate®
$331/sqft
$100/mo HOA
What's special
Private backyardSpacious loft with skylightBuilt-in garageUpdated eat-in kitchen
- 31 days
- 717
- 40
Zillow last checked:
Listing updated:
Listed by:
Bhuiyan Properties LLC 347-450-6855,
Rashid Bhuiyan 347-450-6855,
Oksana Bhuiyan 347-450-6855
Source: SIBOR,MLS#: 2603698
Facts & features
Interior
Bedrooms & bathrooms
- Bedrooms: 2
- Bathrooms: 2
- Full bathrooms: 1
- 1/2 bathrooms: 1
Primary bedroom
- Description: with Loft Space
- Level: Third
Bedroom
- Level: Third
Bathroom
- Level: Second
Bathroom
- Level: Third
Den
- Level: Upper
Dining room
- Level: Second
Family room
- Level: First
Kitchen
- Level: Second
Living room
- Level: Second
Heating
- Natural Gas, Hot Water
Cooling
- Units, ENERGY STAR Qualified Equipment
Appliances
- Included: ENERGY STAR Qualified Appliances, Water Purifier, ENERGY STAR Qualified Refrigerator, ENERGY STAR Qualified Dishwasher, ENERGY STAR Qualified Washer, Dishwasher, Dryer, Refrigerator, Washer
Features
- Smart Thermostat, Ceiling Fan(s), Walk-In Closet(s)
- Doors: ENERGY STAR Qualified Doors
- Basement: None,Other
Interior area
- Total structure area: 1,512
- Total interior livable area: 1,512 sqft
Video & virtual tour
Property
Parking
- Total spaces: 1
- Parking features: Carport, Garage, Off Street, On Street
- Garage spaces: 1
- Has carport: Yes
- Has uncovered spaces: Yes
Features
- Levels: Tri-Level
- Stories: 4
- Patio & porch: Patio, Deck
- Exterior features: Outdoor Grill
- Fencing: Back Yard,Chain Link,Fenced
Lot
- Size: 1,151 Square Feet
- Dimensions: 18 x 64
- Features: Back Yard
Details
- Parcel number: 005790112
- Zoning: R3-2
Construction
Type & style
- Home type: Townhouse
- Architectural style: Colonial
- Property subtype: Townhouse
Materials
- Vinyl Siding
Condition
- Excellent
- New construction: No
- Year built: 1990
- Major remodel year: 2024
Utilities & green energy
- Electric: 220 Volts
- Sewer: Public Sewer
Community & HOA
Community
- Security: Security System, Carbon Monoxide Detector(s), Smoke Detector(s), Other
HOA
- Has HOA: Yes
- Services included: Snow Removal, Sewer, Outside Maintenance
- HOA fee: $100 monthly
Location
- Region: Staten Island
Financial & listing details
- Price per square foot: $331/sqft
- Tax assessed value: $447,000
- Annual tax amount: $3,565
- Date on market: 9/14/2026
- Listing agreement: Exclusive Right To Sell
Estimated market value
$497,700
$473,000 - $523,000
$3,053/mo
Price history
| Date | Event | Price |
|---|---|---|
| 9/14/2026 | Listed for sale | $499,999$331/sqft |
Source:  SIBOR #2603698 Report a problem SIBOR #2603698 Report a problem | ||
| 9/4/2026 | Listing removed | $499,999$331/sqft |
Source: SIBOR #2603698 Report a problem | ||
| 8/30/2026 | Listed for sale | $499,999$331/sqft |
Source: SIBOR #2603698 Report a problem | ||
| 8/12/2026 | Pending sale | $499,999$331/sqft |
Source: SIBOR #2603698 Report a problem | ||
| 7/14/2026 | Price change | $499,999-4.8%$331/sqft |
Source: SIBOR #2603698 Report a problem | ||
| 7/1/2026 | Listed for sale | $524,9990%$347/sqft |
Source: SIBOR #2603698 Report a problem | ||
| 5/29/2026 | Listing removed | $525,000$347/sqft |
Source: SIBOR #2506961 Report a problem | ||
| 4/24/2026 | Listed for sale | $525,000$347/sqft |
Source: SIBOR #2506961 Report a problem | ||
| 1/30/2026 | Pending sale | $525,000$347/sqft |
Source: SIBOR #2506961 Report a problem | ||
| 12/3/2025 | Listed for sale | $525,000+38.5%$347/sqft |
Source: SIBOR #2506961 Report a problem | ||
| 1/10/2012 | Listing removed | $379,000$251/sqft |
Source: Robert DeFalco Realty Report a problem | ||
| 2/24/2011 | Listed for sale | $379,000+26.8%$251/sqft |
Source: Robert DeFalco Realty Report a problem | ||
| 6/30/2010 | Listing removed | $299,000$198/sqft |
Source: Our Island Real Estate, Inc. #1057746 Report a problem | ||
| 2/21/2010 | Price change | $299,000-8%$198/sqft |
Source: Our Island Real Estate, Inc. #1057746 Report a problem | ||
| 1/24/2010 | Price change | $324,900-6.9%$215/sqft |
Source: Our Island Real Estate, Inc. #1057746 Report a problem | ||
| 1/5/2010 | Listed for sale | $349,000-7.9%$231/sqft |
Source: Our Island Real Estate, Inc. #1057746 Report a problem | ||
| 8/1/2009 | Listing removed | $379,000$251/sqft |
Source: Robert DeFalco Realty #1050764 Report a problem | ||
| 3/12/2009 | Listed for sale | $379,000+290.7%$251/sqft |
Source: Robert DeFalco Realty #1050764 Report a problem | ||
| 7/8/1999 | Sold | $97,000-22.7%$64/sqft |
Source: Public Record Report a problem | ||
| 3/29/1996 | Sold | $125,500$83/sqft |
Source: Public Record Report a problem | ||
Public tax history
| Year | Property taxes | Tax assessment |
|---|---|---|
| 2025 | $3,851 +6% | $26,820 +1.8% |
| 2024 | $3,633 | $26,340 +7.3% |
| 2023 | -- | $24,540 +13.6% |
| 2022 | -- | $21,600 +2% |
| 2021 | -- | $21,180 +4.7% |
| 2020 | $3,086 +6.6% | $20,220 +1.2% |
| 2019 | $2,894 | $19,980 +40.5% |
| 2018 | -- | $14,220 -5.3% |
| 2017 | $3,060 +21.4% | $15,009 +6% |
| 2016 | $2,521 | $14,160 -15.1% |
| 2015 | $2,521 -13% | $16,680 |
| 2014 | $2,896 | $16,680 -2.2% |
| 2013 | -- | $17,055 +6% |
| 2012 | -- | $16,090 +6% |
| 2011 | -- | $15,180 -6.5% |
| 2010 | -- | $16,239 +6% |
| 2009 | -- | $15,321 |
| 2008 | -- | $15,321 +0.8% |
| 2007 | -- | $15,204 +6% |
| 2006 | -- | $14,344 +6% |
| 2005 | -- | $13,533 +6% |
| 2004 | -- | $12,768 |
| 2003 | -- | $12,768 +0.8% |
| 2002 | -- | $12,671 +6% |
| 2001 | -- | $11,954 +6% |
| 2000 | -- | $11,278 |
Find assessor info on the county website
Monthly payment
Climate risks
Neighborhood: Tompkinsville

Similar homes
- $499,9994 bd2 ba1.5k sqft191 Targee St, Staten Island, NY 10304For Sale
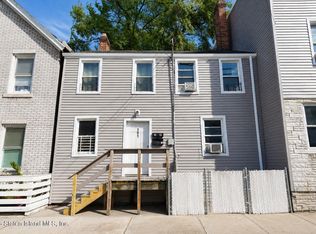 MLS ID #2605662, Albert Benzaken, Listing by: Martino Realty Group. SIBOR
 - $499,9994 bd2 ba1.1k sqft267 Gordon St, Staten Island, NY 10304For Sale
 MLS ID #2603749, Rashid Bhuiyan, Listing by: Bhuiyan Properties LLC. SIBOR
 - $598,0003 bd2 ba1.3k sqft998 Olympia Blvd, Staten Island, NY 10306For Sale
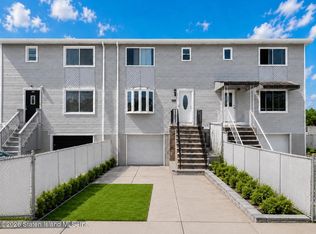 MLS ID #2605829, Shaojie Liang, Listing by: ProBase Real Estate. SIBOR
 - $539,0002 bd2 ba1.4k sqft35 Simmons Loop, Staten Island, NY 10314For Sale
 MLS ID #2605759, Tsun Ming "Calvin" Lau, Listing by: Reliance Realty One. SIBOR
