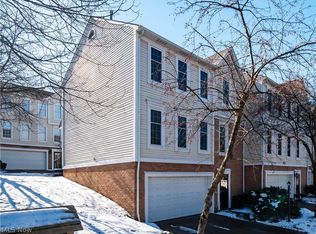
Stunning end unit townhome in Beachcliff area of Rocky River is being sold by original owner. This light and bright home showcases substantial 2023 renovations to all 3 Baths, Kitchen and Flooring. Plus all the windows were replaced in 2024! Renovations include new cabinetry, stone counters, lighting, plumbing fixtures and appliances. Plank flooring was installed on entire main floor and new carpet on top floor. Fireplace has been dressed up and flanked with built in shelving and cabinetry. Brand new front and storm doors were just installed this month and the door to deck was replaced in 2023. The living room is quite large, includes three windows and is open to the dining room. The dining room has a beautiful bay window. The kitchen has plenty of room for a table, although current owner used the space for a cozy coffee spot. Off that breakfast area, walk out to a new (2024) sun soaked deck with space to grill or just relax. Both bedrooms have adjacent, private full baths and there is a laundry room on the same level. The primary bedroom is spacious and includes a walk in closet and massive updated bath with skylight and walk in shower. This townhome has TONS of storage on every level, including a lower level dedicated storage room with sink and separate deep closet. Deep 2 car garage is also loaded with storage options. Convenient location in walking distance to the lake and a quick trip to all the schools and shopping areas of Rocky River. Come make it yours!
Closed
$310,000
121 Cliffside Cmns, Rocky River, OH 44116
2beds
1,778sqft
Townhouse, Condominium
Built in 1987
-- sqft lot
$318,200 Zestimate®
$174/sqft
$2,562 Estimated rent
Home value
$318,200
$293,000 - $347,000
$2,562/mo
Zestimate® history
Owner options
List your home for rent
$2,562/mo
Rent Zestimate®
Find your next renter with Zillow Rental Manager. Plus, with online applications, you can quickly screen prospective tenants – for free.
$2,562/mo
Rent Zestimate®
Refinance and save
$2,481/mo
Est. payment
Refinancing to a lower rate could help reduce your monthly payments and save thousands over the life of the loan.
$2,481/mo
Est. payment
Explore your selling options
Work with a Zillow partner agent
Leverage their expertise and Zillow's premium Showcase listings to get your home seen by more buyers.
Get startedList with your own agent
Get your home in front of millions of buyers by listing it on Zillow.
Learn how to do itSell it yourself
Take full control of how buyers see your home on Zillow by listing For Sale by Owner (FSBO).
List your homeWhat's special
Zillow last checked:
Listing updated:
Listed by:
Nancy L Goepfert 440-666-5201 nancygoepfert@gmail.com,
Keller Williams Greater Metropolitan
Bought with:
Marc Hustek, 2002007199
Howard Hanna
Source: MLS Now,MLS#: 5169081 Originating MLS: Akron Cleveland Association of REALTORS
Originating MLS: Akron Cleveland Association of REALTORSFacts & features
Interior
Bedrooms & bathrooms
- Bedrooms: 2
- Bathrooms: 3
- Full bathrooms: 2
- 1/2 bathrooms: 1
- Main level bathrooms: 1
Primary bedroom
- Description: Flooring: Carpet
- Features: Walk-In Closet(s)
- Level: Second
Bedroom
- Description: Flooring: Carpet
- Level: Second
Primary bathroom
- Description: Flooring: Tile
- Features: Built-in Features
- Level: Second
Bathroom
- Description: Powder Rm,Flooring: Wood
- Level: First
Bathroom
- Description: Flooring: Tile
- Level: Second
Dining room
- Description: Flooring: Wood
- Features: Chandelier
- Level: First
Kitchen
- Description: Flooring: Wood
- Features: Stone Counters
- Level: First
Laundry
- Level: Second
Living room
- Description: Flooring: Wood
- Features: Built-in Features, Fireplace
- Level: First
Other
- Description: Storage Rm
- Level: Lower
Heating
- Forced Air, Gas
Cooling
- Central Air
Appliances
- Included: Dryer, Dishwasher, Disposal, Microwave, Range, Refrigerator, Washer
- Laundry: Laundry Tub, In Unit, Sink, Upper Level
Features
- Built-in Features, Entrance Foyer, Eat-in Kitchen, Stone Counters, Recessed Lighting, Walk-In Closet(s)
- Windows: Bay Window(s)
- Basement: Partial,Partially Finished
- Number of fireplaces: 1
- Fireplace features: Gas, Living Room
Interior area
- Total structure area: 1,778
- Total interior livable area: 1,778 sqft
- Finished area above ground: 1,578
- Finished area below ground: 200
Property
Parking
- Total spaces: 2
- Parking features: Additional Parking, Attached, Driveway, Garage, Garage Door Opener, Paved
- Attached garage spaces: 2
Features
- Levels: Three Or More
- Patio & porch: Deck
- Exterior features: Private Entrance
- Fencing: None
Lot
- Features: Dead End
Details
- Parcel number: 30215301
- Special conditions: Standard
Construction
Type & style
- Home type: Condo
- Property subtype: Townhouse, Condominium
- Attached to another structure: Yes
Materials
- Brick, Vinyl Siding
- Roof: Asphalt,Fiberglass
Condition
- Year built: 1987
Details
- Builder name: Perrit
Utilities & green energy
- Sewer: Public Sewer
- Water: Public
Community & HOA
Community
- Subdivision: Cliffside Commons Condos
HOA
- Has HOA: No
- Services included: Maintenance Grounds, Maintenance Structure, Snow Removal
- Second HOA fee: $275 monthly
Location
- Region: Rocky River
Financial & listing details
- Price per square foot: $174/sqft
- Annual tax amount: $5,183
- Date on market: 11/18/2025
- Cumulative days on market: 9 days
Price history
| Date | Event | Price |
|---|---|---|
| 2/24/2026 | Listing removed | $3,200$2/sqft |
Source: Zillow Rentals Report a problem | ||
| 1/14/2026 | Price change | $3,200-3%$2/sqft |
Source: Zillow Rentals Report a problem | ||
| 1/11/2026 | Price change | $3,300-2.9%$2/sqft |
Source: Zillow Rentals Report a problem | ||
| 1/7/2026 | Price change | $3,400-2.9%$2/sqft |
Source: Zillow Rentals Report a problem | ||
| 1/3/2026 | Listed for rent | $3,500$2/sqft |
Source: Zillow Rentals Report a problem | ||
| 12/23/2025 | Sold | $310,000-3.1%$174/sqft |
Source:  MLS Now #5169081 Report a problem MLS Now #5169081 Report a problem | ||
| 11/26/2025 | Pending sale | $320,000$180/sqft |
Source: MLS Now #5169081 Report a problem | ||
| 11/20/2025 | Contingent | $320,000$180/sqft |
Source: MLS Now #5169081 Report a problem | ||
| 11/18/2025 | Listed for sale | $320,000$180/sqft |
Source: MLS Now #5169081 Report a problem | ||
Public tax history
Tax history is unavailable.
Neighborhood: 44116
Nearby homes
- $340,0002 bd3 ba1.7k sqft121 Cliffside Commons Dr, Rocky River, OH 44116Sold
- $310,0002 bd2 ba1.5k sqft121 Cliffside Cmns #121, Rocky River, OH 44116Sold
- $283,2502 bd3 ba-- sqft123 Cliffside Commons Dr #123, Rocky River, OH 44116Sold
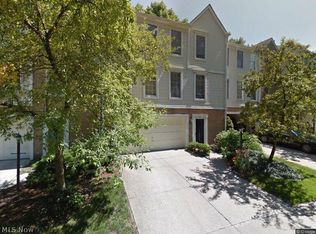
- $371,4002 bd2 ba1.8k sqft113 Cliffside Commons, Rocky River, OH 44116Off Market

- $306,5002 bd3 ba1.8k sqft125 Cliffside Cmns #125, Rocky River, OH 44116Off Market
- $298,3002 bd2 ba1.8k sqft119 Cliffside Commons, Rocky River, OH 44116Off Market
- $250,4002 bd2 ba1.5k sqft119 Cliffside Cmns #119, Rocky River, OH 44116Off Market
- $308,6002 bd2 ba1.5k sqft111 Cliffside Cmns #111, Rocky River, OH 44116Off Market
Nearby schools
GreatSchools rating
- 10/10Kensington Intermediate Elementary SchoolGrades: 3-5Distance: 0.8 mi
- 8/10Rocky River Middle SchoolGrades: 6-8Distance: 0.6 mi
- 9/10Rocky River High SchoolGrades: 9-12Distance: 0.1 mi
Schools provided by the listing agent
- District: Rocky River CSD - 1826
Source: MLS Now. This data may not be complete. We recommend contacting the local school district to confirm school assignments for this home.
Get a cash offer in 3 minutes
Find out how much your home could sell for in as little as 3 minutes with a no-obligation cash offer.
Estimated market value
$318,200
Get a cash offer in 3 minutes
Find out how much your home could sell for in as little as 3 minutes with a no-obligation cash offer.
Estimated market value
$318,200
- Ohio
- Cuyahoga County
- Rocky River
- 44116
- 121 Cliffside Cmns
Nearby cities
Nearby zip codes
Other Rocky River Topics
