Enjoy peace and quiet in this well-maintained custom home in the Cliffs of Colington sitting on 1.16 acres of pristine maritime forest with manicured landscaping and irrigation system. Upon entering the foyer with 18' ceilings, a light and airy great room awaits you with beautiful solid red oak hardwood flooring and gas fireplace connecting to the kitchen with a breakfast bar. Off the great a 16' x 24' sunroom with tongue and groove wood ceiling and plenty of windows to let in nature. Off the sunroom you will find a large sundeck. Down the hall features the primary suite with tray ceilings, a walk-in closet and tiled shower and a second bedroom with a private screened porch with accent wood ceiling as well as another full bathroom. The ground level features another bedroom with a walk-in closet and full bathroom leading to a finished space with custom 9' high wooden shelving perfect for a game room, home office or studio. Also included on the ground level is a spacious two car garage with plenty of storage with double doors leading to a workshop or area for additional storage also featuring 9' high wooden shelving. Off the back of the home is a large concrete storage pad. Take a quick stroll to the community sound access to enjoy on the water sunsets or hop in the car to get to the beach in under 10 minutes. This is an ideal retirement or primary residence location.
Sold for $710,000
$710,000
121 Colington Woods Trl Lot 6, Kill Devil Hills, NC 27948
3beds
2,729sqft
Single Family Residence, Residential
Built in 2000
1.17 Acres Lot
$714,800 Zestimate®
$260/sqft
$3,554 Estimated rent
Home value
$714,800
$636,000 - $801,000
$3,554/mo
Zestimate® history
Owner options
List your home for rent
$3,554/mo
Rent Zestimate®
Find your next renter with Zillow Rental Manager. Plus, with online applications, you can quickly screen prospective tenants – for free.
$3,554/mo
Rent Zestimate®
Refinance and save
$4,164/mo
Est. payment
Refinancing to a lower rate could help reduce your monthly payments and save thousands over the life of the loan.
$4,164/mo
Est. payment
Explore your selling options
Work with a Zillow partner agent
Leverage their expertise and Zillow's premium Showcase listings to get your home seen by more buyers.
Get startedList with your own agent
Get your home in front of millions of buyers by listing it on Zillow.
Learn how to do itSell it yourself
Take full control of how buyers see your home on Zillow by listing For Sale by Owner (FSBO).
List your homeWhat's special
Zillow last checked:
Listing updated:
Listed by:
Daniel E Fenyak 252-256-1818,
Outer Banks Blue Realty Srvcs.,
Danielle Fenyak 252-256-2105,
Outer Banks Blue Realty Srvcs.
Bought with:
Lauren D Nelson, 212651
Keller Williams - Outer Banks
Source: OBAR,MLS#: 130685
Facts & features
Interior
Bedrooms & bathrooms
- Bedrooms: 3
- Bathrooms: 3
- Full bathrooms: 3
Rooms
- Room types: Game Room, Sun/Florida Room
Heating
- Central, Forced Air, Heat Pump, Zoned
Cooling
- Central Air, Zoned
Appliances
- Included: Dryer, Dishwasher, Microwave, Refrigerator, Range/Oven, Washer
Features
- Pantry, Walk-In Closet(s)
- Flooring: Ceramic Tile, Hardwood
Interior area
- Total structure area: 2,729
- Total interior livable area: 2,729 sqft
Property
Parking
- Total spaces: 2
- Parking features: Off Street, Paved
- Attached garage spaces: 2
- Details: Garage: 2 Car, Attached
Features
- Waterfront features: None
Lot
- Size: 1.17 Acres
- Features: Wooded
Details
- Zoning: R-1
Construction
Type & style
- Home type: SingleFamily
- Architectural style: Contemporary
- Property subtype: Single Family Residence, Residential
Materials
- Frame, Wood Siding, Cement Fiber Board, Lap Siding
- Foundation: Pillar/Post/Pier
- Roof: Asphalt
Condition
- Year built: 2000
Details
- Builder name: Sandmark construction
Utilities & green energy
- Sewer: Septic Tank
- Water: Public
Community & HOA
Community
- Subdivision: Cliffs Colngtn
HOA
- Has HOA: Yes
- Amenities included: Sound Access
- Services included: Maintenance Grounds
Location
- Region: Kill Devil Hills
Financial & listing details
- Price per square foot: $260/sqft
- Annual tax amount: $3,297
- Date on market: 10/4/2025
- Cumulative days on market: 128 days
- Listing agreement: Exclusive Right To Sell
- Listing terms: Conventional
- Ownership: Owned More than 12 Months
- Road surface type: Paved
Price history
| Date | Event | Price |
|---|---|---|
| 3/13/2026 | Sold | $710,000-2.3%$260/sqft |
Source:  OBAR #130685 Report a problem OBAR #130685 Report a problem | ||
| 2/9/2026 | Contingent | $727,000$266/sqft |
Source: OBAR #130685 Report a problem | ||
| 1/9/2026 | Price change | $727,000-1.4%$266/sqft |
Source: OBAR #130685 Report a problem | ||
| 10/29/2025 | Price change | $737,000-2.9%$270/sqft |
Source: OBAR #130685 Report a problem | ||
| 10/4/2025 | Listed for sale | $759,000+68.7%$278/sqft |
Source: OBAR #130685 Report a problem | ||
| 7/23/2020 | Sold | $450,000$165/sqft |
Source: OBAR #109448 Report a problem | ||
Public tax history
Tax history is unavailable.
Neighborhood: 27948
Nearby homes
- $709,6003 bd3 ba2.7k sqft121 Colington Woods Trl, Kitty Hawk, NC 27948Off Market
- $685,6003 bd3 ba2.7k sqft121 Colington Woods Trl, Kill Devil Hills, NC 27948Off Market
- $589,5004 bd3 ba2.6k sqft117 Cliffs Of Colington Trl, Kill Devil Hills, NC 27948Sold
- $589,5004 bd4 ba3.2k sqft117 Cliffs Of Colington Trl LOT 5, Kill Devil Hills, NC 27948Sold
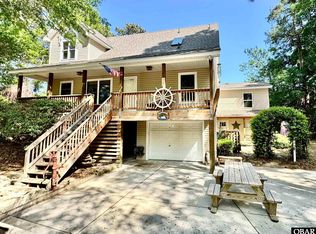
- $678,9004 bd3 ba2.7k sqft201 Colington Rdg, Kill Devil Hills, NC 27948Off Market
- $743,8003 bd2 ba2.7k sqft113 Cliffs Of Colington Trl, Kill Devil Hills, NC 27948Off Market
- $1,218,0004 bd4 ba4.2k sqft120 Colington Ln, Kitty Hawk, NC 27948Off Market
- $582,3003 bd2 ba1.9k sqft109 Cliffs Of Colington Trl, Kill Devil Hills, NC 27948Off Market
Nearby schools
GreatSchools rating
- 4/10First Flight Elementary SchoolGrades: PK-5Distance: 2.2 mi
- 9/10First Flight Middle SchoolGrades: 6-8Distance: 1.9 mi
- 7/10First Flight High SchoolGrades: 9-12Distance: 2.1 mi


Get pre-qualified for a loan
At Zillow Home Loans, we can pre-qualify you in as little as 5 minutes with no impact to your credit score.An equal housing lender. NMLS #10287.
Sell for more on Zillow
Get a Zillow Showcase℠ listing at no additional cost and you could sell for .
$714,800
2% more
+$14,296
With Zillow Showcase(estimated)
$729,096
- North Carolina
- Dare County
- Kill Devil Hills
- 27948
- 121 Colington Woods Trl Lot 6
Nearby cities
Nearby zip codes
Other Kill Devil Hills Topics
- Apartments for Rent in 27948
- Houses for Sale in 27948
- Houses for Rent in 27948
- 27948 Real Estate
- Kill Devil Hills Condos
- Houses for Sale in Kill Devil Hills
- Newest Listings in Kill Devil Hills
- Kill Devil Hills Home Values
- Kill Devil Hills Real Estate Agents
- Kill Devil Hills Refinance
- Kill Devil Hills Mortgage Rates
