Skip main navigation
Sold for $340,000
  • $340,000

    121 Colonist Pl, Cameron, NC 28326

    4beds
    2,478sqft
    Single Family Residence
    Built in 2011
    -- sqft lot
    $339,100 Zestimate®
    $137/sqft
    $2,186 Estimated rent

    Home value

    $339,100

    $312,000 - $370,000

    $2,186/mo

    Zestimate® history
    Loading
    Loading...

    Owner options

    List your home for rent

    $2,186/mo

    Rent Zestimate®

    Find your next renter with Zillow Rental Manager. Plus, with online applications, you can quickly screen prospective tenants – for free.

    Learn more

    $2,186/mo

    Rent Zestimate®

    Refinance and save

    $2,097/mo

    Est. payment

    Refinancing to a lower rate could help reduce your monthly payments and save thousands over the life of the loan.

    See today's rates

    $2,097/mo

    Est. payment

    Explore your selling options

    Work with a Zillow partner agent

    Leverage their expertise and Zillow's premium Showcase listings to get your home seen by more buyers.

    Get started

    List with your own agent

    Get your home in front of millions of buyers by listing it on Zillow.

    Learn how to do it

    Sell it yourself

    Take full control of how buyers see your home on Zillow by listing For Sale by Owner (FSBO).

    List your home

    What's special

    Electric fireplaceSeparate showerCenter islandFully fenced backyardGranite countertopsExtended patio spaceConvenient laundry room
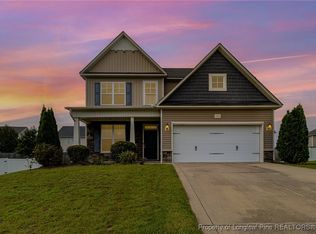
    Welcome to 121 Colonist Place, a spacious, well maintained 4 bedroom, 2.5 bathroom home in the desirable Colony at Lexington Plantation neighborhood featuring a community pool and playground. Conveniently located near Fort Bragg, shopping and restaurants. The main level features no carpet (tile in kitchen & LVP throughout), a formal living room off the welcoming foyer, formal dinning room, and an eat-in kitchen that opens to a large living room with electric fireplace. Kitchen offers granite countertops, center island, stainless steel appliances, and updated dishwasher and stove (2024). All bedrooms are upstairs along with a convenient laundry room and flex room ideal for office, playroom, storage or lounge space. The owner's suite includes a vaulted ceiling, large walk-in closet, garden tub, and separate shower. Two bedrooms feature new carpet (Dec 2025). Enjoy outdoor living with a covered back patio and extended patio space overlooking a fully fenced backyard. Home has as 2-car attached garage. Roof replaced in 2023. Move-in ready with thoughtful updates.

    Zillow last checked:

    Listing updated:

    Listed by:

    BECKI BOLTON TEAM POWERED BY COLDWELL BANKER ADVANTAGE,

    COLDWELL BANKER ADVANTAGE - FAYETTEVILLE

    Bought with:

    CRISTINA FLANAGAN, 337809

    KELLER WILLIAMS REALTY (PINEHURST)

    Source: LPRMLS,MLS#: 755114MLS LogoOriginating MLS: Longleaf Pine Realtors

    Facts & features

    Interior

    Bedrooms & bathrooms
    • Bedrooms: 4
    • Bathrooms: 3
    • Full bathrooms: 2
    • 1/2 bathrooms: 1
    Heating
    • Heat Pump
    Cooling
    • Central Air, Electric
    Appliances
    • Included: Dishwasher, Disposal, Microwave, Range, Refrigerator
    • Laundry: Washer Hookup, Dryer Hookup, Upper Level
    Features
    • Tray Ceiling(s), Ceiling Fan(s), Coffered Ceiling(s), Separate/Formal Dining Room, Double Vanity, Entrance Foyer, Eat-in Kitchen, Granite Counters, Garden Tub/Roman Tub, Kitchen Island, Separate Shower, Walk-In Closet(s), Window Treatments
    • Flooring: Carpet, Luxury Vinyl Plank, Tile
    • Windows: Blinds
    • Basement: None
    • Number of fireplaces: 1
    • Fireplace features: Electric
    Interior area
    • Total interior livable area: 2,478 sqft

    Property

    Parking
    • Total spaces: 2
    • Parking features: Attached, Garage
    • Attached garage spaces: 2
    Features
    • Levels: Two
    • Stories: 2
    • Patio & porch: Covered, Front Porch, Patio, Porch
    • Exterior features: Fence, Playground, Porch
    • Fencing: Privacy
    Lot
    • Features: < 1/4 Acre
    Details
    • Parcel number: 09956509 0282 27
    • Special conditions: Standard

    Construction

    Type & style
    • Home type: SingleFamily
    • Architectural style: Two Story
    • Property subtype: Single Family Residence
    Materials
    • Stone Veneer, Vinyl Siding
    Condition
    • New construction: No
    • Year built: 2011

    Utilities & green energy

    • Sewer: County Sewer
    • Water: Public

    Community & neighborhood

    Security
    • Security features: Security System, Smoke Detector(s)
    Community
    • Community features: Community Pool, Gutter(s)
    Location
    • Region: Cameron
    • Subdivision: The Colony At Lexington Plan

    HOA & financial

    HOA
    • Has HOA: Yes
    • HOA fee: $69 monthly
    • Association name: Little & Young

    Other

    Other facts
    • Listing terms: Cash,New Loan
    • Ownership: More than a year

    Price history

    DateEventPrice
    4/6/2026Sold$340,000-1.4%$137/sqft
    Source: LPRMLS #755114 Report a problem
    3/9/2026Pending sale$345,000$139/sqft
    Source: LPRMLS #755114 Report a problem
    1/8/2026Listed for sale$345,000+43.8%$139/sqft
    Source: LPRMLS #755114 Report a problem
    7/6/2020Sold$240,000$97/sqft
    Source: LPRMLS #632181 Report a problem
    5/5/2020Pending sale$240,000$97/sqft
    Source: Coldwell Banker Advantage #632181 Report a problem
    5/3/2020Listed for sale$240,000+15.9%$97/sqft
    Source: COLDWELL BANKER ADVANTAGE #5 (SANFORD) #632181 Report a problem
    7/31/2017Sold$207,000-1.4%$84/sqft
    Source: Public Record Report a problem
    5/3/2017Price change$209,900-4.5%$85/sqft
    Source: Coldwell Banker Advantage #516377 Report a problem
    3/10/2017Listed for sale$219,900+10%$89/sqft
    Source: COLDWELL BANKER ADVANTAGE - FAYETTEVILLE #516377 Report a problem
    11/16/2012Sold$200,000$81/sqft
    Source: Public Record Report a problem

    Public tax history

    YearProperty taxesTax assessment
    2025$1,650 -16.2%$265,145
    2024$1,970 $265,145
    2023$1,970 $265,145
    2022$1,970 +2.1%$265,145 +25%
    2021$1,930 $212,050
    2020$1,930 +0.8%$212,050
    2019$1,915 +2.3%$212,050
    2018$1,872 -0.3%$212,050
    2017$1,878 $212,050 -0.3%
    2016-- $212,680
    2015-- $212,680
    2014-- $212,680 +608.9%
    2012-- $30,000
    2011-- --

    Find assessor info on the county website

    Neighborhood: Spout Springs

    Nearby schools

    GreatSchools rating
    Schools provided by the listing agent
    • Middle: Overhills Middle School
    • High: Overhills Senior High

    Source: LPRMLS. This data may not be complete. We recommend contacting the local school district to confirm school assignments for this home.

    Get a cash offer in 3 minutes
    Find out how much your home could sell for in as little as 3 minutes with a no-obligation cash offer.
    Estimated market value
    $339,100
    Get a cash offer in 3 minutes
    Find out how much your home could sell for in as little as 3 minutes with a no-obligation cash offer.
    Estimated market value
    $339,100