Stunning all brick, move-in ready home in a prime and sought after location! This exquisite three-bedroom, two-bathroom home offers timeless charm with hardwood floors throughout and plush carpet in select areas. From the moment you step inside, you’ll be captivated by the spacious foyer, soaring ceilings, and elegant details that make this home truly special. The large formal dining room is perfect for entertaining and creating unforgettable memories. Built-in cabinets provide the ideal space for showcasing your favorite dishes or keepsakes. The open-concept kitchen flows seamlessly into the breakfast area and great room, creating a warm and inviting space. The kitchen features beautiful quartz countertops, custom cabinetry with some glass-front doors for displaying special pieces, an abundance of storage, and a walk-in pantry that is currently being used as a mini office. If you love cooking with gas, you’ll appreciate the gas stovetop, and as an added bonus, all appliances stay with an acceptable offer. The great room is the heart of the home, featuring a cozy gas log fireplace framed by beautiful built-in bookcases, perfect for displaying books and collectibles. The primary suite, located on the main level, provides a true retreat with a completely updated ensuite that includes large walk-in shower, soaking tub, new vanity, and a custom walk-in California closet. Upstairs, you’ll find two generously sized bedrooms with ample closet space, a second full bath, and a walk-in floored attic, providing plenty of storage. You will have plenty of working space in your laundry room featuring built-in cabinets above the washer and dryer, as well as a soaking sink. Step outside to a beautifully landscaped yard with lush greenery, vibrant flowers, and newly added walkways surrounding the home. The sound of a serene creek in the background creates a peaceful setting, making it the perfect spot to relax with a book or entertain guests. With a wooded backdrop, you can enjoy both privacy and the beauty of local wildlife. Off the great room, step onto your deck and take in the morning sun with a cup of coffee or unwind in the evening with a refreshing glass of sweet tea as you watch the sunset. The two-car garage features a convenient side-entry door, offering protection from the summer heat and cold winters, as well as providing a sense of security when arriving home at night. This home has so many extra perks and is move-in ready. Just a hop and a skip from downtown Greenville, Clemson, Anderson, Lake Hartwell, Lake Keowee, Lake JocasseeTable Rock State Park, hiking trails, roads with sidewalks for your daily walk, nice restaurants, doctors, and hospitals. Don’t miss your chance to call it HOME! Schedule your private viewing today before this one is gone!
Sold for $385,500
Street View
$385,500
121 Commons Dr, Easley, SC 29642
3beds
1,800sqft
Single Family Residence
Built in 2001
6,969 Square Feet Lot
$390,000 Zestimate®
$214/sqft
$1,900 Estimated rent
Home value
$390,000
$335,000 - $452,000
$1,900/mo
Zestimate® history
Owner options
List your home for rent
$1,900/mo
Rent Zestimate®
Find your next renter with Zillow Rental Manager. Plus, with online applications, you can quickly screen prospective tenants – for free.
$1,900/mo
Rent Zestimate®
Refinance and save
$3,327/mo
Est. payment
Refinancing to a lower rate could help reduce your monthly payments and save thousands over the life of the loan.
$3,327/mo
Est. payment
Explore your selling options
Work with a Zillow partner agent
Leverage their expertise and Zillow's premium Showcase listings to get your home seen by more buyers.
Get startedList with your own agent
Get your home in front of millions of buyers by listing it on Zillow.
Learn how to do itSell it yourself
Take full control of how buyers see your home on Zillow by listing For Sale by Owner (FSBO).
List your homeWhat's special
Zillow last checked:
Listing updated:
Listed by:
LaTresa Gilstrap 864-616-0423,
Howard Hanna Allen Tate - Easley Powdersville
Bought with:
Carson Abercrombie, 138760
Keller Williams Greenville Upstate
Source: WUMLS,MLS#: 20283427 Originating MLS: Western Upstate Association of Realtors
Originating MLS: Western Upstate Association of RealtorsFacts & features
Interior
Bedrooms & bathrooms
- Bedrooms: 3
- Bathrooms: 3
- Full bathrooms: 2
- 1/2 bathrooms: 1
- Main level bathrooms: 1
- Main level bedrooms: 1
Rooms
- Room types: Breakfast Room/Nook, Dining Room, Laundry, Office
Primary bedroom
- Level: Main
- Dimensions: 13x15
Bedroom 2
- Level: Upper
- Dimensions: 12x12
Bedroom 3
- Level: Main
- Dimensions: 13x12
Breakfast room nook
- Level: Main
- Dimensions: 12x8
Den
- Level: Main
- Dimensions: 17x12
Dining room
- Level: Main
- Dimensions: 11x14
Kitchen
- Level: Main
- Dimensions: 11x12
Laundry
- Level: Upper
- Dimensions: 8x8
Heating
- Forced Air, Natural Gas
Cooling
- Central Air, Electric, Forced Air
Appliances
- Included: Dryer, Dishwasher, Gas Cooktop, Gas Oven, Gas Range, Refrigerator, Washer, Plumbed For Ice Maker
- Laundry: Washer Hookup, Electric Dryer Hookup, Sink
Features
- Bookcases, Built-in Features, Bathtub, Ceiling Fan(s), Dual Sinks, Fireplace, Granite Counters, High Ceilings, Bath in Primary Bedroom, Main Level Primary, Smooth Ceilings, Separate Shower, Cable TV, Walk-In Closet(s), Walk-In Shower, Window Treatments, Breakfast Area
- Flooring: Carpet, Hardwood
- Windows: Blinds, Tilt-In Windows, Vinyl
- Basement: None,Crawl Space
- Has fireplace: Yes
- Fireplace features: Gas, Gas Log, Option
Interior area
- Total structure area: 1,800
- Total interior livable area: 1,800 sqft
- Finished area above ground: 1,800
Property
Parking
- Total spaces: 2
- Parking features: Attached, Garage, Driveway
- Attached garage spaces: 2
Accessibility
- Accessibility features: Low Threshold Shower
Features
- Levels: One and One Half
- Patio & porch: Deck, Patio
- Exterior features: Deck, Patio
- Has view: Yes
- View description: Water
- Has water view: Yes
- Water view: Water
Lot
- Size: 6,969 Square Feet
- Features: Cul-De-Sac, City Lot, Hardwood Trees, Subdivision, Stream/Creek, Views
Details
- Parcel number: 503805098862
Construction
Type & style
- Home type: SingleFamily
- Architectural style: Patio Home
- Property subtype: Single Family Residence
Materials
- Brick, Vinyl Siding
- Foundation: Crawlspace
- Roof: Architectural,Shingle
Condition
- Year built: 2001
Utilities & green energy
- Sewer: Public Sewer
- Water: Public
- Utilities for property: Electricity Available, Natural Gas Available, Sewer Available, Underground Utilities, Cable Available
Community & HOA
Community
- Security: Smoke Detector(s)
- Subdivision: Mcalister Commons
HOA
- Has HOA: Yes
- Services included: Common Areas, Maintenance Grounds, Street Lights
- HOA fee: $900 annually
Location
- Region: Easley
Financial & listing details
- Price per square foot: $214/sqft
- Tax assessed value: $369,900
- Annual tax amount: $990
- Date on market: 2/3/2025
- Cumulative days on market: 17 days
- Listing agreement: Exclusive Right To Sell
Price history
| Date | Event | Price |
|---|---|---|
| 3/19/2025 | Sold | $385,500-6%$214/sqft |
Source:  WUMLS #20283427 Report a problem WUMLS #20283427 Report a problem | ||
| 2/20/2025 | Pending sale | $410,000$228/sqft |
Source: WUMLS #20283427 Report a problem | ||
| 2/3/2025 | Listed for sale | $410,000$228/sqft |
Source: WUMLS #20283427 Report a problem | ||
Public tax history
| Year | Property taxes | Tax assessment |
|---|---|---|
| 2025 | $990 +22.6% | $9,900 +15.1% |
| 2024 | $807 -69.5% | $8,600 |
| 2023 | $2,645 +161% | $8,600 |
| 2022 | $1,013 +1.4% | $8,600 |
| 2021 | $1,000 +1.9% | $8,600 |
| 2020 | $981 | $8,600 |
| 2019 | $981 +2.1% | $8,600 +12.1% |
| 2018 | $961 +7.7% | $7,670 |
| 2017 | $892 | $7,670 |
| 2015 | $892 -6.2% | $7,670 +8.3% |
| 2008 | $951 | $7,080 |
| 2007 | -- | $7,080 |
| 2006 | -- | $7,080 -31% |
| 2002 | -- | $10,260 |
Find assessor info on the county website
Neighborhood: 29642
Nearby homes
- $364,6003 bd2 ba2.4k sqft125 Commons Dr, Easley, SC 29642Off Market
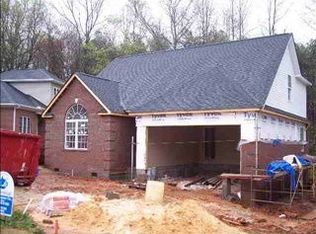
- $368,5003 bd2 ba2.1k sqft117 Commons Dr, Easley, SC 29642Off Market
- $420,7004 bd2 ba1.9k sqft128 Commons Dr, Easley, SC 29642Off Market
- $360,8003 bd3 ba1.7k sqft113 Commons Dr, Easley, SC 29642Off Market
- $343,9003 bd2 ba1.7k sqft109 Commons Dr, Easley, SC 29642Off Market
- $350,9003 bd3 ba2.1k sqft122 Commons Dr, Easley, SC 29642Off Market
- $445,2002 bd2 ba1.9k sqft1004 McAlister Rd, Easley, SC 29642Off Market
- $359,7003 bd3 ba1.6k sqft116 Commons Dr, Easley, SC 29642Off Market
Nearby schools
GreatSchools rating
- 5/10Forest Acres Elementary SchoolGrades: PK-5Distance: 0.6 mi
- 5/10Richard H. Gettys Middle SchoolGrades: 6-8Distance: 2.3 mi
- 6/10Easley High SchoolGrades: 9-12Distance: 2.3 mi
Schools provided by the listing agent
- Elementary: Forest Acres El
- Middle: Richard H Gettys Middle
- High: Easley High
Source: WUMLS. This data may not be complete. We recommend contacting the local school district to confirm school assignments for this home.
Get a cash offer in 3 minutes
Find out how much your home could sell for in as little as 3 minutes with a no-obligation cash offer.
Estimated market value
$390,000
Get a cash offer in 3 minutes
Find out how much your home could sell for in as little as 3 minutes with a no-obligation cash offer.
Estimated market value
$390,000
- South Carolina
- Pickens County
- Easley
- 29642
- 121 Commons Dr
