Fantastic location and spacious living await in this well-maintained Mascoutah home! Situated on a large fenced lot, this charming 4-bedroom, 1.5-bath residence with a 2-car garage offers comfort, functionality, and wonderful spaces for everyday living and entertaining. A quiet circular drive welcomes you to the property and provides convenient access and curb appeal. Step inside to a bright and inviting living room filled with natural light, creating a warm and welcoming atmosphere as you enter the home. The living area flows easily into the kitchen, making it ideal for both daily living and gatherings with family and friends. The functional kitchen offers plenty of space for meal preparation, cooking, and casual dining, along with ample cabinetry for storage. All appliances will remain with the home, including the washer and dryer conveniently located just off the kitchen, adding to the home’s practicality and ease of living. One of the standout features of this property is the beautiful four-seasons room. This light-filled space offers expansive views of the private, fenced backyard and provides the perfect setting for year-round enjoyment. Whether you're relaxing with your morning coffee, hosting guests, or simply enjoying the peaceful outdoor views, this versatile space will quickly become a favorite gathering spot. Back inside, the home features three comfortable bedrooms, including a generously sized primary bedroom. three additional bedrooms provide flexible space for family members, guests, or even a home office. The unique bathroom configuration offers both a full bath and a separate half bath, providing convenience and functionality for busy households. Outside, the large fenced yard offers plenty of room for outdoor activities, gardening, pets, or future landscaping ideas. With its great location, thoughtful layout, and well-cared-for condition, this home presents a wonderful opportunity for its next owner. Don’t miss your chance to make this charming Mascoutah property your own. Buyer to verify all information.
Closed
Listed by: Re/Max Signature Properties • Connie F Kappert • 618-567-5429
Bought with: Keller Williams Pinnacle
$218,000
121 Concord Cir, Mascoutah, IL 62258
4beds
1,404sqft
Single Family Residence
Built in 1982
10,454 Square Feet Lot
$219,200 Zestimate®
$155/sqft
$1,960 Estimated rent
Home value
$219,200
$197,000 - $243,000
$1,960/mo
Zestimate® history
Owner options
List your home for rent
$1,960/mo
Rent Zestimate®
Find your next renter with Zillow Rental Manager. Plus, with online applications, you can quickly screen prospective tenants – for free.
$1,960/mo
Rent Zestimate®
Refinance and save
$1,613/mo
Est. payment
Refinancing to a lower rate could help reduce your monthly payments and save thousands over the life of the loan.
$1,613/mo
Est. payment
Explore your selling options
Work with a Zillow partner agent
Leverage their expertise and Zillow's premium Showcase listings to get your home seen by more buyers.
Get startedList with your own agent
Get your home in front of millions of buyers by listing it on Zillow.
Learn how to do itSell it yourself
Take full control of how buyers see your home on Zillow by listing For Sale by Owner (FSBO).
List your homeWhat's special
Private fenced backyardQuiet circular driveLarge fenced lot
Zillow last checked:
Listing updated:
Listed by:
Connie F Kappert 618-567-5429,
Re/Max Signature Properties
Bought with:
Aubree Willis, 475191739
Keller Williams Pinnacle
Source: MARIS,MLS#: 26010482 Originating MLS: Southwestern Illinois Board of REALTORS
Originating MLS: Southwestern Illinois Board of REALTORSFacts & features
Interior
Bedrooms & bathrooms
- Bedrooms: 4
- Bathrooms: 2
- Full bathrooms: 1
- 1/2 bathrooms: 1
- Main level bathrooms: 2
- Main level bedrooms: 4
Primary bedroom
- Features: Floor Covering: Vinyl
- Level: Main
- Area: 143
- Dimensions: 13x11
Bedroom
- Features: Floor Covering: Carpeting
- Level: Main
- Area: 110
- Dimensions: 11x10
Bedroom 2
- Features: Floor Covering: Carpeting
- Level: Main
- Area: 110
- Dimensions: 11x10
Bedroom 4
- Features: Floor Covering: Carpeting
- Level: Main
- Area: 100
- Dimensions: 10x10
Bathroom
- Features: Floor Covering: Vinyl
- Level: Main
- Area: 35
- Dimensions: 7x5
Bathroom
- Features: Floor Covering: Vinyl
- Level: Main
- Area: 25
- Dimensions: 5x5
Kitchen
- Features: Floor Covering: Vinyl
- Level: Main
- Area: 204
- Dimensions: 17x12
Laundry
- Features: Floor Covering: Vinyl
- Level: Main
- Area: 35
- Dimensions: 7x5
Living room
- Features: Floor Covering: Carpeting
- Level: Main
- Area: 156
- Dimensions: 12x13
Sunroom
- Features: Floor Covering: Other
- Level: Main
- Area: 272
- Dimensions: 16x17
Sunroom
- Description: Heated and cooled 40-Seasons room
- Features: Floor Covering: Other
- Level: Main
- Area: 192
- Dimensions: 16x12
Heating
- Forced Air
Cooling
- Central Air
Appliances
- Included: Dryer, Washer
Features
- Flooring: Carpet, Stone, Vinyl
- Doors: Sliding Doors
- Windows: Tilt-In Windows
- Basement: Crawl Space
- Has fireplace: No
Interior area
- Total structure area: 1,404
- Total interior livable area: 1,404 sqft
- Finished area above ground: 1,404
- Finished area below ground: 0
Property
Parking
- Total spaces: 2
- Parking features: Attached, Concrete
- Attached garage spaces: 2
Features
- Levels: One
- Patio & porch: Covered, Front Porch
- Fencing: Back Yard
Lot
- Size: 10,454 Square Feet
- Features: Adjoins Open Ground, Back Yard
Details
- Parcel number: 1030.0308063
- Special conditions: Standard
Construction
Type & style
- Home type: SingleFamily
- Architectural style: Traditional
- Property subtype: Single Family Residence
Materials
- Vinyl Siding
- Foundation: Block, Combination, Slab
- Roof: Architectural Shingle
Condition
- Year built: 1982
Utilities & green energy
- Electric: Ameren
- Sewer: Public Sewer
- Water: Public
- Utilities for property: Electricity Connected, Sewer Connected, Water Connected
Community & HOA
Community
- Subdivision: Lincolnshire Mascoutah Sub
HOA
- Has HOA: No
Location
- Region: Mascoutah
Financial & listing details
- Price per square foot: $155/sqft
- Tax assessed value: $61,895
- Annual tax amount: $3,781
- Date on market: 3/28/2026
- Cumulative days on market: 12 days
- Listing terms: Cash,Conventional,FHA,USDA Loan,VA Loan
- Electric utility on property: Yes
Price history
| Date | Event | Price |
|---|---|---|
| 5/4/2026 | Sold | $218,000-2.7%$155/sqft |
Source:  MARIS #26010482 Report a problem MARIS #26010482 Report a problem | ||
| 4/9/2026 | Pending sale | $224,000$160/sqft |
Source: MARIS #26010482 Report a problem | ||
| 3/28/2026 | Listed for sale | $224,000$160/sqft |
Source: MARIS #26010482 Report a problem | ||
Public tax history
| Year | Property taxes | Tax assessment |
|---|---|---|
| 2024 | $3,781 +6.9% | $61,895 +9.4% |
| 2023 | $3,538 +3.3% | $56,566 +9.9% |
| 2022 | $3,426 +7% | $51,480 +6.8% |
| 2021 | $3,201 +5.6% | $48,182 +4.1% |
| 2020 | $3,032 +16.8% | $46,285 +9.4% |
| 2019 | $2,596 -0.7% | $42,318 +2.8% |
| 2018 | $2,614 +102.9% | $41,181 +6.1% |
| 2017 | $1,288 | $38,819 +1.5% |
| 2016 | $1,288 -7% | $38,261 +2.3% |
| 2014 | $1,386 -41.4% | $37,386 +1.4% |
| 2013 | $2,366 | $36,855 +1.4% |
| 2012 | -- | $36,350 -2% |
| 2011 | -- | $37,083 -0.8% |
| 2010 | -- | $37,382 +1.6% |
| 2009 | -- | $36,790 |
| 2008 | -- | $36,790 +8.6% |
| 2006 | -- | $33,871 +8.8% |
| 2005 | $1,718 +8.3% | $31,120 +8.4% |
| 2004 | $1,586 | $28,698 +8.4% |
| 2003 | -- | $26,466 +3.7% |
| 2002 | -- | $25,524 +1.4% |
| 2001 | -- | $25,184 +2.8% |
| 2000 | -- | $24,507 |
Find assessor info on the county website
Neighborhood: 62258
Nearby homes
- $199,0003 bd1 ba1k sqft115 Concord Cir, Mascoutah, IL 62258Sold
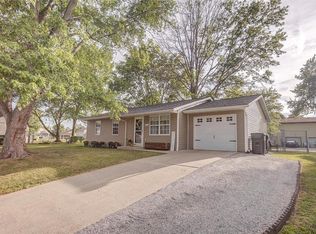
- $141,400-- bd-- ba1k sqft127 Concord Cir, Mascoutah, IL 62258Off Market
- $147,800-- bd-- ba1k sqft109 Concord Cir, Mascoutah, IL 62258Off Market
- $167,900-- bd-- ba980 sqft1610 Concord Cir, Mascoutah, IL 62258Off Market
- $136,900-- bd-- ba875 sqft402 N County Rd, Mascoutah, IL 62258Off Market
- $156,600-- bd-- ba1k sqft133 Concord Cir, Mascoutah, IL 62258Off Market
- $342,0003 bd2 ba1.5k sqft406 N County Rd, Mascoutah, IL 62258Off Market
- $200,0006 bd6 ba1.5k sqft406-408 N County Rd, Mascoutah, IL 62258Sold
Nearby schools
GreatSchools rating
- 9/10Mascoutah Elementary SchoolGrades: PK-5Distance: 0.6 mi
- 6/10Mascoutah Middle SchoolGrades: 6-8Distance: 0.7 mi
- 9/10Mascoutah High SchoolGrades: 9-12Distance: 0.3 mi
Schools provided by the listing agent
- Elementary: Mascoutah Dist 19
- Middle: Mascoutah Dist 19
- High: Mascoutah
Source: MARIS. This data may not be complete. We recommend contacting the local school district to confirm school assignments for this home.
Get a cash offer in 3 minutes
Find out how much your home could sell for in as little as 3 minutes with a no-obligation cash offer.
Estimated market value
$219,200
Get a cash offer in 3 minutes
Find out how much your home could sell for in as little as 3 minutes with a no-obligation cash offer.
Estimated market value
$219,200
- Illinois
- Saint Clair County
- Mascoutah
- 62258
- 121 Concord Cir
