Welcome to 121 Conestoga Drive, a beautifully updated and meticulously maintained bi-level home in the desirable Woodstream neighborhood in Marlton. Sitting on a scenic corner lot, this 3-bedroom, 2-full bathroom home offers stunning views, a spacious and private backyard, and modern upgrades throughout. Step inside to find a bright and inviting living space, with gorgeous hardwood flooring and a neutral color palette that creates a warm and welcoming atmosphere. The custom-designed kitchen is a true showstopper, featuring quartz countertops, stainless steel appliances, rich wood cabinetry, and a stylish tile backsplash. A center island-breakfast bar with pendant lighting provides the perfect space for casual meals or entertaining. Both bathrooms have been tastefully updated, offering modern finishes and a fresh, clean aesthetic. The home has been consistently cared for, with major upgrades including a new HVAC system and water heater (2022), ensuring peace of mind for years to come. Enjoy the outdoors from the composite deck, with additional low-maintenance features to include a gutter guard system and lawn sprinklers. Relax in the expansive backyard, which extends beyond the partially fenced area offering both privacy and space to enjoy nature as well as the beautifully landscaped yard. The elevated corner lot gives the home a serene, tree-lined setting, making it feel like your own private retreat. Located in the heart of Marlton, this home is just minutes from shopping, dining, major highways, and top-rated schools. Don’t miss your opportunity to own this move-in ready gem—schedule your showing today!
Sold for $508,500
$508,500
121 Conestoga Dr, Marlton, NJ 08053
3beds
2,018sqft
Single Family Residence
Built in 1966
0.33 Acres Lot
$531,900 Zestimate®
$252/sqft
$3,331 Estimated rent
Home value
$531,900
$479,000 - $590,000
$3,331/mo
Zestimate® history
Owner options
List your home for rent
$3,331/mo
Rent Zestimate®
Find your next renter with Zillow Rental Manager. Plus, with online applications, you can quickly screen prospective tenants – for free.
$3,331/mo
Rent Zestimate®
Refinance and save
$3,616/mo
Est. payment
Refinancing to a lower rate could help reduce your monthly payments and save thousands over the life of the loan.
$3,616/mo
Est. payment
Explore your selling options
Work with a Zillow partner agent
Leverage their expertise and Zillow's premium Showcase listings to get your home seen by more buyers.
Get startedList with your own agent
Get your home in front of millions of buyers by listing it on Zillow.
Learn how to do itSell it yourself
Take full control of how buyers see your home on Zillow by listing For Sale by Owner (FSBO).
List your homeWhat's special
Expansive backyardBeautifully landscaped yardSpacious and private backyardCenter island-breakfast barCustom-designed kitchenRich wood cabinetrySerene tree-lined setting
Zillow last checked:
Listing updated:
Listed by:
Jennean Veale 856-979-8024,
BHHS Fox & Roach-Marlton,
Listing Team: Jennean Veale Team
Bought with:
Lindsey Binks, 1642886
Keller Williams Realty - Moorestown
Source: Bright MLS,MLS#: NJBL2080734
Facts & features
Interior
Bedrooms & bathrooms
- Bedrooms: 3
- Bathrooms: 2
- Full bathrooms: 2
- Main level bathrooms: 1
- Main level bedrooms: 3
Rooms
- Room types: Living Room, Dining Room, Primary Bedroom, Bedroom 2, Bedroom 3, Kitchen, Foyer, Great Room, Laundry, Bonus Room
Primary bedroom
- Level: Main
- Area: 165 Square Feet
- Dimensions: 15 x 11
Bedroom 2
- Level: Main
- Area: 120 Square Feet
- Dimensions: 12 x 10
Bedroom 3
- Level: Main
- Area: 90 Square Feet
- Dimensions: 10 x 9
Bonus room
- Level: Lower
- Area: 165 Square Feet
- Dimensions: 15 x 11
Dining room
- Level: Main
- Area: 110 Square Feet
- Dimensions: 11 x 10
Foyer
- Level: Lower
- Area: 132 Square Feet
- Dimensions: 22 x 6
Great room
- Level: Lower
- Area: 391 Square Feet
- Dimensions: 23 x 17
Kitchen
- Level: Main
- Area: 110 Square Feet
- Dimensions: 11 x 10
Laundry
- Level: Lower
- Area: 162 Square Feet
- Dimensions: 18 x 9
Living room
- Level: Main
- Area: 315 Square Feet
- Dimensions: 21 x 15
Heating
- Forced Air, Natural Gas
Cooling
- Central Air, Electric
Appliances
- Included: Microwave, Stainless Steel Appliance(s), Oven/Range - Gas, Refrigerator, Dishwasher, Dryer, Washer, Gas Water Heater
- Laundry: Lower Level, Washer In Unit, Dryer In Unit, Laundry Room
Features
- Bathroom - Stall Shower, Bathroom - Tub Shower, Ceiling Fan(s), Recessed Lighting, Upgraded Countertops, Wainscotting
- Flooring: Hardwood, Carpet, Ceramic Tile, Wood
- Has basement: No
- Number of fireplaces: 1
Interior area
- Total structure area: 2,018
- Total interior livable area: 2,018 sqft
- Finished area above ground: 2,018
- Finished area below ground: 0
Property
Parking
- Total spaces: 3
- Parking features: Concrete, Driveway
- Uncovered spaces: 3
Accessibility
- Accessibility features: 2+ Access Exits
Features
- Levels: Bi-Level,Two
- Stories: 2
- Patio & porch: Deck, Patio
- Exterior features: Lighting, Rain Gutters, Sidewalks, Street Lights, Underground Lawn Sprinkler
- Pool features: None
- Fencing: Back Yard
- Has view: Yes
- View description: Trees/Woods
Lot
- Size: 0.33 Acres
- Features: Backs - Open Common Area, Backs to Trees, Front Yard, Landscaped, Rear Yard, SideYard(s), Corner Lot/Unit
Details
- Additional structures: Above Grade, Below Grade
- Parcel number: 1300003 0700024
- Zoning: MD
- Special conditions: Standard
Construction
Type & style
- Home type: SingleFamily
- Property subtype: Single Family Residence
Materials
- Brick, Vinyl Siding
- Foundation: Block
- Roof: Architectural Shingle
Condition
- Excellent
- New construction: No
- Year built: 1966
Utilities & green energy
- Sewer: Public Sewer
- Water: Public
Community & HOA
Community
- Subdivision: Woodstream
HOA
- Has HOA: No
Location
- Region: Marlton
- Municipality: EVESHAM TWP
Financial & listing details
- Price per square foot: $252/sqft
- Tax assessed value: $244,000
- Annual tax amount: $8,331
- Date on market: 2/13/2025
- Listing agreement: Exclusive Right To Sell
- Inclusions: Al Existing Kitchen Appliances, Washer, Dryer, Attached Light Fixtures
- Exclusions: Personal Property
- Ownership: Fee Simple
Price history
| Date | Event | Price |
|---|---|---|
| 4/10/2025 | Sold | $508,500+6.2%$252/sqft |
Source:  Bright MLS #NJBL2080734 Report a problem Bright MLS #NJBL2080734 Report a problem | ||
| 3/4/2025 | Pending sale | $479,000$237/sqft |
Source: Bright MLS #NJBL2080734 Report a problem | ||
| 2/19/2025 | Contingent | $479,000$237/sqft |
Source: Bright MLS #NJBL2080734 Report a problem | ||
| 2/13/2025 | Listed for sale | $479,000$237/sqft |
Source: Bright MLS #NJBL2080734 Report a problem | ||
Public tax history
| Year | Property taxes | Tax assessment |
|---|---|---|
| 2025 | $8,333 +6.3% | $244,000 |
| 2024 | $7,840 | $244,000 |
| 2023 | -- | $244,000 |
| 2022 | $7,488 +2.4% | $244,000 |
| 2021 | $7,313 +2.1% | $244,000 |
| 2020 | $7,159 +1.4% | $244,000 |
| 2019 | $7,059 +1.2% | $244,000 |
| 2018 | $6,976 +2.5% | $244,000 |
| 2017 | $6,805 +1.8% | $244,000 |
| 2016 | $6,686 +2.9% | $244,000 |
| 2015 | $6,495 +1.4% | $244,000 |
| 2014 | $6,405 +0.4% | $244,000 |
| 2013 | $6,381 | $244,000 +87.3% |
| 2003 | -- | $130,300 |
Find assessor info on the county website
Neighborhood: Marlton
Nearby homes
- $533,100-- bd-- ba2.5k sqft149 Hamilton Rd, Marlton, NJ 08053Off Market
- $454,400-- bd-- ba1.6k sqft201 Conestoga Dr, Marlton, NJ 08053Off Market
- $444,1003 bd2 ba1.6k sqft145 Hamilton Rd, Marlton, NJ 08053Off Market
- $565,2014 bd2 ba2.7k sqft201 Hamilton Rd, Marlton, NJ 08053Sold
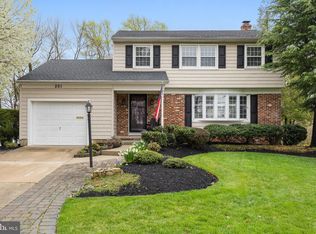
- $525,3003 bd2 ba1.8k sqft150 Hamilton Rd, Marlton, NJ 08053Off Market
- $520,0003 bd2 ba1.8k sqft115 Conestoga Dr, Marlton, NJ 08053Sold
- $476,200-- bd-- ba1.6k sqft113 W Burgess Rd, Marlton, NJ 08053Off Market
- $522,6004 bd1 ba1.8k sqft141 Hamilton Rd, Marlton, NJ 08053Off Market
Nearby schools
GreatSchools rating
- 4/10J. Harold Vanzant Elementary SchoolGrades: K-5Distance: 0.4 mi
- 6/10Frances Demasi Middle SchoolGrades: 6-8Distance: 2 mi
- 6/10Cherokee High SchoolGrades: 9-12Distance: 3.1 mi
Schools provided by the listing agent
- High: Cherokee H.s.
- District: Evesham Township
Source: Bright MLS. This data may not be complete. We recommend contacting the local school district to confirm school assignments for this home.
Get a cash offer in 3 minutes
Find out how much your home could sell for in as little as 3 minutes with a no-obligation cash offer.
Estimated market value
$531,900
Get a cash offer in 3 minutes
Find out how much your home could sell for in as little as 3 minutes with a no-obligation cash offer.
Estimated market value
$531,900
- New Jersey
- Burlington County
- Evesham Township
- 08053
- Marlton
- 121 Conestoga Dr
Nearby cities
Nearby neighborhoods
Nearby zip codes
Other Evesham Township Topics
- Apartments for Rent in 08053
- Houses for Sale in 08053
- Houses for Rent in 08053
- 08053 Real Estate
- Evesham Township Condos
- Houses for Sale in Evesham Township
- Newest Listings in Evesham Township
- Evesham Township Home Values
- Evesham Township Real Estate Agents
- Evesham Township Refinance
- Evesham Township Mortgage Rates
