Welcome to 121 Congaree Ct, a stunning 2024 new construction home located in Santee, SC. This move-in ready residence offers well-designed living space featuring 4 bedrooms, 2 full bathrooms, and a two-car garage. The open-concept floor plan provides a seamless flow between the living, dining, and kitchen areas perfect for everyday living and entertaining. The kitchen offers modern finishes, ample cabinet space, and a functional layout. The primary suite includes a private in-suite bath and generous closet space, while the additional bedrooms offer flexibility for guests, work, or hobbies.
Active
$295,000
121 Congaree Ct, Santee, SC 29142
4beds
1,774sqft
Single Family Residence
Built in 2024
6,969 Square Feet Lot
$289,300 Zestimate®
$166/sqft
$-- HOA
What's special
Two-car garageOpen-concept floor plan
- 13 hours |
- 45 |
- 1 |
Zillow last checked:
Listing updated:
Listed by:
Next Level Real Estate
Source: CTMLS,MLS#: 26023944
Facts & features
Interior
Bedrooms & bathrooms
- Bedrooms: 4
- Bathrooms: 2
- Full bathrooms: 2
Rooms
- Room types: Living/Dining Combo, Laundry
Cooling
- Central Air
Appliances
- Laundry: Washer Hookup, Laundry Room
Features
- Kitchen Island, Walk-In Closet(s)
- Flooring: Luxury Vinyl
- Has fireplace: Yes
- Fireplace features: Family Room
Interior area
- Total structure area: 1,774
- Total interior livable area: 1,774 sqft
Property
Parking
- Total spaces: 2
- Parking features: Garage, Garage Door Opener
- Garage spaces: 2
Features
- Levels: One
- Stories: 1
- Patio & porch: Patio
Lot
- Size: 6,969 Square Feet
- Features: 0 - .5 Acre
Construction
Type & style
- Home type: SingleFamily
- Architectural style: Ranch
- Property subtype: Single Family Residence
Materials
- Vinyl Siding
- Foundation: Slab
- Roof: Architectural
Condition
- New construction: No
- Year built: 2024
Utilities & green energy
- Water: Public
Community & HOA
Community
- Subdivision: Center Pointe
Location
- Region: Santee
Financial & listing details
- Price per square foot: $166/sqft
- Date on market: 8/23/2026
- Listing terms: Cash,Conventional,FHA,USDA Loan,VA Loan
Estimated market value
$289,300
$275,000 - $304,000
$2,490/mo
Price history
| Date | Event | Price |
|---|---|---|
| 8/23/2026 | Listed for sale | $295,000$166/sqft |
Source:  CTMLS #26023944 Report a problem CTMLS #26023944 Report a problem | ||
| 6/24/2026 | Listing removed | $295,000$166/sqft |
Source: CTMLS #25032974 Report a problem | ||
| 12/26/2025 | Listed for sale | $295,000+2.1%$166/sqft |
Source: CTMLS #25032974 Report a problem | ||
| 6/14/2024 | Sold | $288,900$163/sqft |
Source: CTMLS #24008570 Report a problem | ||
| 4/11/2024 | Contingent | $288,900$163/sqft |
Source: CTMLS #24008570 Report a problem | ||
| 4/5/2024 | Listed for sale | $288,900$163/sqft |
Source: CTMLS #24008570 Report a problem | ||
Public tax history
Tax history is unavailable.
Monthly payment
Est. payment
Payment breakdown
Explore the cost of this home by adjusting the details. Changes won't be saved.Climate risks
Neighborhood: 29142
Nearby schools
GreatSchools rating
- 5/10Elloree ElementaryGrades: PK-8Distance: 5.1 mi
- 2/10Lake Marion High School And Technology CenterGrades: 9-12Distance: 3.5 mi
- NALake Marion MiddleGrades: 6-8Distance: 3.5 mi
Schools provided by the listing agent
- Elementary: Elloree
- Middle: Lake Marion
- High: Lake Marion High School And Technology Center
Source: CTMLS. This data may not be complete. We recommend contacting the local school district to confirm school assignments for this home.
- $250,0003 bd3 ba1.5k sqft621 Perch Ln, Santee, SC 29142Sold

- $234,0003 bd3 ba1.3k sqft704 Striped Bass Ct, Santee, SC 29142Pending
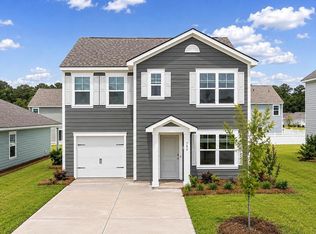
- $297,0003 bd3 ba2.3k sqft148 William Clark Blvd, Santee, SC 29142Sold
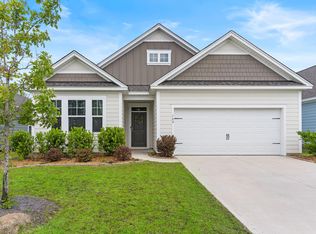
- $218,0053 bd2 ba1.1k sqft616 Perch Ln, Santee, SC 29142Sold

- $249,9003 bd2 ba1.1k sqft701 Striped Bass Ct, Santee, SC 29142Sold
- $245,9003 bd2 ba1.1k sqft732 Striped Bass Ct, Santee, SC 29142Pending
- $250,0004 bd2 ba1.4k sqft126 Congaree Ct, Santee, SC 29142For Sale
- $259,0003 bd2 ba1.1k sqft139 Congaree Ct, Santee, SC 29142For Sale
A local agent can set up tours, give advice and negotiate with sellers.
A local lender can help you make sure your offer is ready when you are.
Similar homes
- $325,0004 bd2 ba1.7k sqft116 William Clark Blvd, Santee, SC 29142For Sale
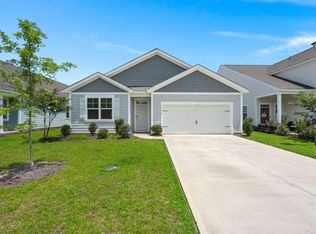
 MLS ID #26021378, Matt Lagarenne. CTMLS
 - $259,0003 bd2 ba1.1k sqft139 Congaree Ct, Santee, SC 29142For Sale
 MLS ID #26022794, Matthew Sceviour. CTMLS
 - $250,0004 bd2 ba1.4k sqft126 Congaree Ct, Santee, SC 29142For Sale
 MLS ID #26022223, Dianne Rodgers-peters. CTMLS
 - $253,0054 bd2 ba1.4k sqft712 Striped Bass Ct, Santee, SC 29142New Construction
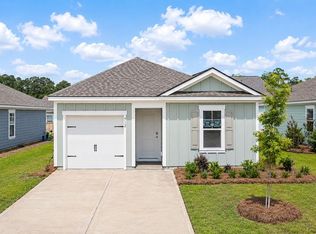 CTMLS
CTMLS - $291,6203 bd3 ba1.5k sqft700 Perch Ln, Santee, SC 29142New ConstructionMLS ID #26005732, Katie Stevens Grout. CTMLS
- from $285,2004 bd2 ba1.7k sqftCali Plan, Center Pointe, Santee, SC 29142New ConstructionDR Horton
- $300,0004 bd3 ba2.4k sqft134 Cooper Cir, Santee, SC 29142For SaleMLS ID #26018820, Clara Farish. CTMLS
- $350,0003 bd3 ba2.5k sqft118 William Clark Blvd, Santee, SC 29142For SaleMLS ID #26021948, Tana Shuler. CTMLS
- $349,0005 bd4 ba2.6k sqft156 William Clark Blvd, Santee, SC 29142For SaleMLS ID #26017036, Chelsea Mckenna Peele. CTMLS
- $289,9002 bd2 ba2.2k sqft23 Peter Collinson Rd, Santee, SC 29142For SaleMLS ID #26009137, Timothy Gaymon. CTMLS
- $320,0002 bd2 ba1.4k sqft109 Birdie Ct, Santee, SC 29142For SaleMLS ID #26021841, Ianna Fincher. CTMLS
- from $292,9903 bd3 ba1.9k sqftFairview Plan, Somerset, Santee, SC 29142New ConstructionRyan Homes
- from $244,3703 bd3 ba1.5k sqftBRANDON Plan, Center Pointe, Santee, SC 29142New ConstructionDR Horton
- $273,0003 bd3 ba1.5k sqft122 Cypress Hollow Way, Santee, SC 29142New ConstructionCTMLS
- $273,0003 bd3 ba1.5k sqft118 Cypress Hollow Way, Santee, SC 29142New ConstructionCTMLS
- from $223,4353 bd3 ba1.3k sqftRACHEL Plan, Center Pointe, Santee, SC 29142New ConstructionDR Horton
- $269,0003 bd3 ba1.4k sqft116 Cypress Hollow Way, Santee, SC 29142New ConstructionCTMLS
- $255,5064 bd2 ba1.4k sqft617 Perch Ln, Santee, SC 29142New ConstructionDR Horton
- $276,0003 bd3 ba1.5k sqft126 Cypress Hollow Way, Santee, SC 29142New ConstructionCTMLS
- $246,9903 bd2 ba1.2k sqft784 Sinker Ln, Santee, SC 29142For SaleMLS ID #26016240, Louis Gunter. CTMLS
