Skip main navigation
Sold for $389,900
  • $389,900

    121 Continental Dr, Elkton, MD 21921

    4beds
    2,054sqft
    Single Family Residence
    Built in 1998
    0.27 Acres Lot
    $426,500 Zestimate®
    $190/sqft
    $2,684 Estimated rent

    Home value

    $426,500

    $405,000 - $448,000

    $2,684/mo

    Zestimate® history
    Loading
    Loading...

    Owner options

    List your home for rent

    $2,684/mo

    Rent Zestimate®

    Find your next renter with Zillow Rental Manager. Plus, with online applications, you can quickly screen prospective tenants – for free.

    Learn more

    $2,684/mo

    Rent Zestimate®

    Refinance and save

    $2,358/mo

    Est. payment

    Refinancing to a lower rate could help reduce your monthly payments and save thousands over the life of the loan.

    See today's rates

    $2,358/mo

    Est. payment

    Explore your selling options

    Work with a Zillow partner agent

    Leverage their expertise and Zillow's premium Showcase listings to get your home seen by more buyers.

    Get started

    List with your own agent

    Get your home in front of millions of buyers by listing it on Zillow.

    Learn how to do it

    Sell it yourself

    Take full control of how buyers see your home on Zillow by listing For Sale by Owner (FSBO).

    List your home

    What's special

    Waterfront restaurantsCozy gas fireplacePeaceful woodsBoutique shoppingState parksNew yorkNew jersey
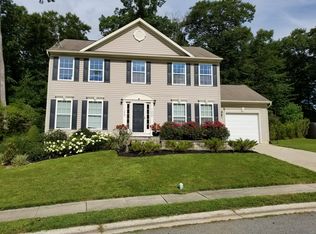
    Step into this charming 4-bedroom, 2.5-bathroom Cape Cod home and feel right at home...take a moment to relax on the spacious front porch before you explore inside. On the main floor, you'll find everything you need with a cozy bedroom, spacious living area including a separate dining area and 1.5 bathrooms. As you step into the spacious family room, unwind by the cozy gas fireplace. Head upstairs to discover three more bedrooms and another full bathroom, making plenty of space for many living situations. What's even better, the one large bedroom on the upper level is a second primary bedroom! The backyard is a true gem, bordered by peaceful woods and boasting a large deck that's just waiting for gatherings or your own outdoor oasis. This home has been lovingly cared for, so you can move in without a worry and put your own touch on it. Welcome to your new home, where comfort, style, and endless possibilities await. One Year AHS Home Warranty included for the new homeowner. Located just over the Delaware line (tax free shopping in DE), plus an easy commute to Philadelphia, Baltimore, Washington DC, New Jersey, and New York. Enjoy numerous waterfront restaurants, boutique shopping, state parks, and marinas. Plus, you'll be centrally located to world-renowned medical care. Don't miss this incredible opportunity!

    Zillow last checked:

    Listing updated:

    Listed by:

    Nicole Strahorn 410-920-1180,

    Gregg Team Realty,

    Listing Team: Gregg Team

    Bought with:

    Wendy Wilson

    EXIT Preferred Realty

    Source: Bright MLS,MLS#: MDCC2013094MLS Logo

    Facts & features

    Interior

    Bedrooms & bathrooms
    • Bedrooms: 4
    • Bathrooms: 3
    • Full bathrooms: 2
    • 1/2 bathrooms: 1
    • Main level bathrooms: 2
    • Main level bedrooms: 1
    Rooms
    • Room types: Living Room, Dining Room, Bedroom 2, Bedroom 3, Bedroom 4, Kitchen, Breakfast Room, Bedroom 1, Laundry
    Basement
    • Area: 1360
    Heating
    • Forced Air, Natural Gas
    Cooling
    • Central Air, Electric
    Appliances
    • Included: Dishwasher, Dryer, Microwave, Refrigerator, Washer, Water Heater, Cooktop, Gas Water Heater
    • Laundry: Main Level, Laundry Room
    Features
    • Breakfast Area, Dining Area, Entry Level Bedroom, Open Floorplan, Formal/Separate Dining Room, Primary Bath(s)
    • Basement: Connecting Stairway,Full,Unfinished
    • Number of fireplaces: 1
    • Fireplace features: Insert, Mantel(s)
    Interior area
    • Total structure area: 3,414
    • Total interior livable area: 2,054 sqft
    • Finished area above ground: 2,054
    • Finished area below ground: 0

    Property

    Parking
    • Total spaces: 2
    • Parking features: Garage Faces Front, Attached, Driveway
    • Attached garage spaces: 2
    • Has uncovered spaces: Yes
    Accessibility
    • Accessibility features: None
    Features
    • Levels: Two
    • Stories: 2
    • Pool features: None
    Lot
    • Size: 0.27 Acres
    Details
    • Additional structures: Above Grade, Below Grade
    • Parcel number: 0803092615
    • Zoning: R2
    • Special conditions: Standard

    Construction

    Type & style
    • Home type: SingleFamily
    • Architectural style: Cape Cod
    • Property subtype: Single Family Residence
    Materials
    • Blown-In Insulation, Concrete, CPVC/PVC, Glass, Stick Built, Vinyl Siding
    • Foundation: Concrete Perimeter
    Condition
    • New construction: No
    • Year built: 1998

    Utilities & green energy

    • Sewer: Public Sewer
    • Water: Public

    Community & HOA

    Community
    • Subdivision: Colonial Ridge
    HOA
    • Has HOA: No
    Location
    • Region: Elkton
    • Municipality: Elkton

    Financial & listing details

    • Price per square foot: $190/sqft
    • Tax assessed value: $256,800
    • Annual tax amount: $4,528
    • Date on market: 6/5/2024
    • Listing agreement: Exclusive Right To Sell
    • Listing terms: Cash,Conventional,FHA,VA Loan
    • Ownership: Fee Simple

    Price history

    DateEventPrice
    8/22/2024Sold$389,900$190/sqft
    Source: Bright MLS #MDCC2013094 Report a problem
    8/13/2024Pending sale$389,900$190/sqft
    Source: Bright MLS #MDCC2013094 Report a problem
    6/11/2024Contingent$389,900$190/sqft
    Source: Bright MLS #MDCC2013094 Report a problem
    6/5/2024Listed for sale$389,900+1014%$190/sqft
    Source: Bright MLS #MDCC2013094 Report a problem
    2/26/1998Sold$35,000$17/sqft
    Source: Public Record Report a problem

    Public tax history

    YearProperty taxesTax assessment
    2025$5,068 +14.1%$292,967 +14.1%
    2024$4,443 -0.6%$256,800
    2023$4,468 -1.2%$256,800
    2022$4,525 -1.8%$256,800 -1%
    2021$4,607 +4.2%$259,500 +4.9%
    2020$4,424 +5.2%$247,267 -4.7%
    2019$4,205 +152.4%$259,500 +16.5%
    2018$1,666 -58.4%$222,800 +1.1%
    2017$4,002 +8.7%$220,400 +1.1%
    2016$3,682 +1.2%$218,000 +1.1%
    2015$3,640 +1.5%$215,600
    2014$3,587 $215,600
    2013-- $215,600 -9.9%
    2012-- $239,300
    2011-- $239,300
    2010-- $239,300 -18.8%
    2009-- $294,530 +12.9%
    2008-- $260,860 +14.8%
    2007-- $227,190 +17.4%
    2006-- $193,520 +3.9%
    2005-- $186,232 +4.1%
    2004-- $178,946 +4.2%
    2003-- $171,660 +3.1%
    2002-- $166,522 +3.2%
    2001-- $161,386
    Find assessor info on the county website

    Neighborhood: 21921

    Nearby schools

    GreatSchools rating
    Schools provided by the listing agent
    • District: Cecil County Public Schools

    Source: Bright MLS. This data may not be complete. We recommend contacting the local school district to confirm school assignments for this home.

    Get a cash offer in 3 minutes
    Find out how much your home could sell for in as little as 3 minutes with a no-obligation cash offer.
    Estimated market value
    $426,500
    Get a cash offer in 3 minutes
    Find out how much your home could sell for in as little as 3 minutes with a no-obligation cash offer.
    Estimated market value
    $426,500