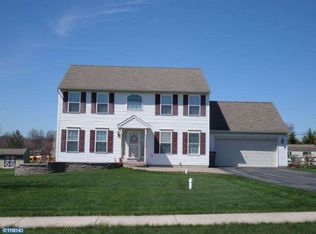
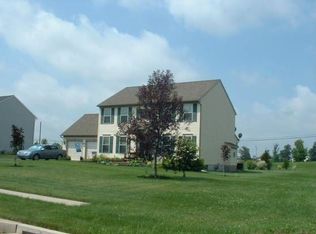
Beautifully transformed and completely move-in ready, this extensively renovated home blends modern style with peace of mind. Offering 2,860 square feet of thoughtfully updated living space with 1,960 square feet on the first and second floors and 900 square feet of finished space in the lower level. This home features 3 spacious bedrooms, 2.5 fully remodeled tile bathrooms, and a 2-car garage. At the heart of the home is a stunning new kitchen showcasing brand-new cabinetry, sleek countertops, and all-new appliances, including a stove, refrigerator, and dishwasher. Gorgeous hardwood flooring flows throughout the main living areas, complemented by plush new carpeting and crisp new baseboards. Freshly painted ceilings, walls, and moldings create a bright, clean atmosphere, enhanced by all-new modern light fixtures throughout the home. The renovated lower level offers an oasis complete with a built-in bar, ample lounge space, and a secondary room great for entertaining. Major exterior upgrades include a brand-new roof, newly installed windows, a freshly sealed driveway, and a newly constructed deck perfect for outdoor dining and entertaining. A brand-new screen door allows fresh air to flow in, while the garage impresses with a durable new epoxy-coated floor. Move right in with the convenience of a fully included washer and dryer. Every detail has been thoughtfully updated, making this home the perfect choice for buyers seeking a stylish, fully refreshed property with modern finishes and turnkey convenience.
Sold for $499,900
Zillow last checked:
Listing updated:
Bought with:
Matt Conrad, RS377215
Coldwell Banker Realty
Source: Bright MLS,MLS#: PACT2125446
Price history
| Date | Event | Price |
|---|---|---|
| 8/7/2026 | Sold | $499,900$175/sqft |
Source:  Bright MLS #PACT2125446 Report a problem Bright MLS #PACT2125446 Report a problem | ||
| 7/5/2026 | Pending sale | $499,900$175/sqft |
Source: Bright MLS #PACT2125446 Report a problem | ||
| 6/29/2026 | Price change | $499,900-4.8%$175/sqft |
Source: Bright MLS #PACT2125446 Report a problem | ||
| 5/27/2026 | Listed for sale | $525,000+243.2%$184/sqft |
Source: Bright MLS #PACT2125446 Report a problem | ||
| 3/24/2021 | Listing removed | -- |
Source: Owner Report a problem | ||
| 2/1/2013 | Sold | $152,992-41.2%$53/sqft |
Source: Public Record Report a problem | ||
| 8/10/2009 | Sold | $260,000-3.7%$91/sqft |
Source: Public Record Report a problem | ||
| 6/11/2009 | Price change | $269,900-3.6%$94/sqft |
Source: Owner Report a problem | ||
| 4/6/2009 | Price change | $279,900-3.4%$98/sqft |
Source: Owner Report a problem | ||
| 9/22/2008 | Listed for sale | $289,900$101/sqft |
Source: Owner Report a problem | ||
Get a cash offer in 3 minutes
Find out how much your home could sell for in as little as 3 minutes with a no-obligation cash offer.
Estimated market value
$500,100
