Skip main navigation
Sold
  • Price Unknown

    121 Cottar Dr, Lucas, TX 75002

    5beds
    4,989sqft
    Single Family Residence
    Built in 2025
    1.15 Acres Lot
    $1,350,100 Zestimate®
    $--/sqft
    $6,277 Estimated rent

    Home value

    $1,350,100

    $1.28M - $1.42M

    $6,277/mo

    Zestimate® history
    Loading
    Loading...

    Owner options

    List your home for rent

    $6,277/mo

    Rent Zestimate®

    Find your next renter with Zillow Rental Manager. Plus, with online applications, you can quickly screen prospective tenants – for free.

    Learn more

    $6,277/mo

    Rent Zestimate®

    Refinance and save

    $767/mo

    Est. payment

    Refinancing to a lower rate could help reduce your monthly payments and save thousands over the life of the loan.

    See today's rates

    $767/mo

    Est. payment

    Explore your selling options

    Work with a Zillow partner agent

    Leverage their expertise and Zillow's premium Showcase listings to get your home seen by more buyers.

    Get started

    List with your own agent

    Get your home in front of millions of buyers by listing it on Zillow.

    Learn how to do it

    Sell it yourself

    Take full control of how buyers see your home on Zillow by listing For Sale by Owner (FSBO).

    List your home

    What's special

    Warming wood mantel fireplaceLoft areaHome officeExtended backyard covered patioGrand entrywayHardwood floorsFormal dining room
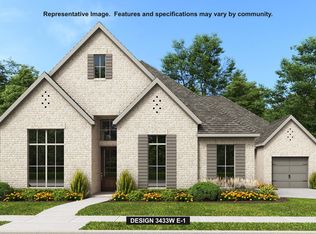
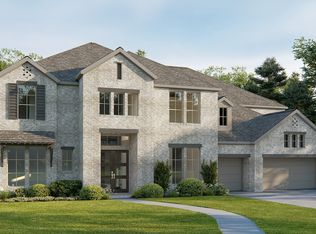
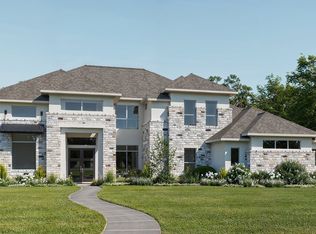
    Featured on a 1-acre homesite. Step off the front porch into the grand entryway boasting a curved staircase and a 19-foot ceiling. Hardwood floors throughout the living areas. The formal dining room is at the entrance of the home. Adjacent to the dining room is the home office which includes double doors for additional privacy. A secluded guest suite down the hallway with a full bathroom allows for guests to have their own space. The two-story family room boasts a sliding glass door, decorative beamed ceiling and warming wood mantel fireplace. The extended backyard covered patio is just off the morning area. The kitchen features an island with built-in seating, double wall oven, ample counter space, and an oversized walk-in pantry with plenty of storage. The primary bedroom offers ample natural light from its wall of windows. Double doors lead into the bathroom which features a freestanding tub, glass enclosed shower, dual vanities, two walk-in closets, and dual access to the utility room for conveniency. Up the stairs you are greeted by an overlooking view of the first floor. The large game room provides space for entertainment along with the adjoining media room and loft area. Three secondary bedrooms with full bathrooms and walk-in closets complete the second level. A three-car split garage completes the home.

    Zillow last checked:

    Listing updated:

    Listed by:

    Lee Jones 0439466 713-948-6666,

    Perry Homes Realty LLC 713-948-6666

    Bought with:

    Cynintae Bekele, 0806151

    HomeSmart

    Source: NTREIS,MLS#: 21065445

    Facts & features

    Interior

    Bedrooms & bathrooms
    • Bedrooms: 5
    • Bathrooms: 6
    • Full bathrooms: 5
    • 1/2 bathrooms: 1
    Primary bedroom
    • Features: Ceiling Fan(s), Walk-In Closet(s)
    • Level: First
    • Dimensions: 18 x 14
    Bedroom
    • Features: Walk-In Closet(s)
    • Level: First
    • Dimensions: 13 x 12
    Bedroom
    • Features: Walk-In Closet(s)
    • Level: Second
    • Dimensions: 14 x 14
    Bedroom
    • Features: Walk-In Closet(s)
    • Level: Second
    • Dimensions: 12 x 16
    Bedroom
    • Features: Walk-In Closet(s)
    • Level: Second
    • Dimensions: 14 x 12
    Primary bathroom
    • Features: Built-in Features, Dual Sinks, Double Vanity, Granite Counters, Garden Tub/Roman Tub, Separate Shower
    • Level: First
    • Dimensions: 25 x 8
    Breakfast room nook
    • Level: First
    • Dimensions: 20 x 13
    Dining room
    • Level: First
    • Dimensions: 14 x 12
    Other
    • Features: Built-in Features
    • Level: First
    • Dimensions: 8 x 5
    Game room
    • Level: Second
    • Dimensions: 25 x 15
    Half bath
    • Level: First
    • Dimensions: 7 x 5
    Kitchen
    • Features: Built-in Features, Eat-in Kitchen, Kitchen Island, Pantry, Walk-In Pantry
    • Level: First
    • Dimensions: 20 x 12
    Living room
    • Level: First
    • Dimensions: 20 x 17
    Media room
    • Level: Second
    • Dimensions: 18 x 14
    Office
    • Level: First
    • Dimensions: 12 x 12
    Office
    • Level: Second
    • Dimensions: 12 x 9
    Utility room
    • Features: Utility Room
    • Level: First
    • Dimensions: 8 x 7
    Heating
    • Central, ENERGY STAR Qualified Equipment
    Cooling
    • Central Air, Ceiling Fan(s), ENERGY STAR Qualified Equipment
    Appliances
    • Included: Convection Oven, Dishwasher, Gas Cooktop, Disposal, Gas Oven, Microwave
    • Laundry: Dryer Hookup, ElectricDryer Hookup, Laundry in Utility Room
    Features
    • Decorative/Designer Lighting Fixtures, Double Vanity, Eat-in Kitchen, Granite Counters, High Speed Internet, Kitchen Island, Loft, Open Floorplan, Pantry, Smart Home, Vaulted Ceiling(s), Walk-In Closet(s)
    • Flooring: Carpet, Ceramic Tile, Wood
    • Has basement: No
    • Number of fireplaces: 1
    • Fireplace features: Decorative, Family Room, Gas Log, Gas Starter
    Interior area
    • Total interior livable area: 4,989 sqft

    Property

    Parking
    • Total spaces: 4
    • Parking features: Door-Multi, Garage, Garage Door Opener, Garage Faces Side
    • Attached garage spaces: 4
    Features
    • Levels: Two
    • Stories: 2
    • Patio & porch: Covered
    • Exterior features: Rain Gutters
    • Pool features: None
    • Fencing: Wrought Iron
    Lot
    • Size: 1.15 Acres
    • Dimensions: 49975
    • Features: Acreage, Corner Lot, Landscaped, Subdivision, Sprinkler System
    Details
    • Parcel number: R1355400D00501

    Construction

    Type & style
    • Home type: SingleFamily
    • Architectural style: Traditional,Detached
    • Property subtype: Single Family Residence
    • Attached to another structure: Yes
    Materials
    • Brick, Rock, Stone
    • Foundation: Slab
    • Roof: Composition
    Condition
    • New construction: Yes
    • Year built: 2025

    Utilities & green energy

    • Sewer: Septic Tank
    • Utilities for property: Natural Gas Available, Septic Available, Separate Meters, Underground Utilities, Water Available
    Green energy
    • Energy efficient items: Appliances, Construction, HVAC, Insulation, Lighting, Rain/Freeze Sensors
    • Water conservation: Efficient Hot Water Distribution, Low-Flow Fixtures, Water-Smart Landscaping

    Community & neighborhood

    Security
    • Security features: Prewired, Carbon Monoxide Detector(s), Fire Sprinkler System, Smoke Detector(s)
    Community
    • Community features: Other, Community Mailbox, Curbs, Sidewalks
    Location
    • Region: Lucas
    • Subdivision: Enchanted Creek

    HOA & financial

    HOA
    • Has HOA: Yes
    • HOA fee: $767 annually
    • Services included: Association Management, Maintenance Grounds
    • Association name: Essex Association Management
    • Association phone: 972-428-2030

    Other

    Other facts
    • Listing terms: Cash,Conventional,FHA,VA Loan

    Price history

    DateEventPrice
    6/26/2026Sold--
    Source: NTREIS #21065445 Report a problem
    5/1/2026Pending sale$1,470,900$295/sqft
    Source: NTREIS #21065445 Report a problem
    4/10/2026Price change$1,470,900+2.9%$295/sqft
    Source: NTREIS #21065445 Report a problem
    4/8/2026Price change$1,429,900-2.9%$287/sqft
    Source: NTREIS #21065445 Report a problem
    4/5/2026Price change$1,471,900+1.5%$295/sqft
    Source: Perry Homes Report a problem
    2/21/2026Price change$1,449,900-3.3%$291/sqft
    Source: Perry Homes Report a problem
    2/21/2026Price change$1,499,900-0.9%$301/sqft
    Source: NTREIS #21065445 Report a problem
    2/16/2026Price change$1,513,900+0.9%$303/sqft
    Source: NTREIS #21065445 Report a problem
    1/28/2026Price change$1,499,900-0.3%$301/sqft
    Source: Perry Homes Report a problem
    1/26/2026Price change$1,503,900+0.3%$301/sqft
    Source: NTREIS #21065445 Report a problem
    1/14/2026Price change$1,499,900-4.5%$301/sqft
    Source: NTREIS #21065445 Report a problem
    11/20/2025Price change$1,569,900+1.6%$315/sqft
    Source: Perry Homes Report a problem
    10/23/2025Price change$1,544,900+0.1%$310/sqft
    Source: Perry Homes Report a problem
    10/16/2025Price change$1,542,900-0.1%$309/sqft
    Source: NTREIS #21065445 Report a problem
    10/11/2025Price change$1,543,900+0.1%$309/sqft
    Source: Perry Homes Report a problem
    10/9/2025Price change$1,542,900+0.1%$309/sqft
    Source: NTREIS #21065445 Report a problem
    9/27/2025Price change$1,540,900-5.5%$309/sqft
    Source: Perry Homes Report a problem
    9/22/2025Price change$1,630,900+0.1%$327/sqft
    Source: NTREIS #21065445 Report a problem
    9/20/2025Price change$1,628,900+0.2%$326/sqft
    Source: Perry Homes Report a problem
    9/19/2025Price change$1,625,900+1.1%$326/sqft
    Source: NTREIS #21065445 Report a problem
    9/14/2025Price change$1,607,900+3.2%$322/sqft
    Source: Perry Homes Report a problem
    9/8/2025Listed for sale$1,557,900$312/sqft
    Source: Perry Homes Report a problem

    Public tax history

    YearProperty taxesTax assessment
    2025$2,746 $180,000

    Find assessor info on the county website

    Neighborhood: 75002

    Nearby schools

    GreatSchools rating
    Schools provided by the listing agent
    • Elementary: Hunt
    • Middle: Murphy
    • High: Mcmillen,Plano East
    • District: Plano ISD

    Source: NTREIS. This data may not be complete. We recommend contacting the local school district to confirm school assignments for this home.

    Get a cash offer in 3 minutes
    Find out how much your home could sell for in as little as 3 minutes with a no-obligation cash offer.
    Estimated market value
    $1,350,100
    Get a cash offer in 3 minutes
    Find out how much your home could sell for in as little as 3 minutes with a no-obligation cash offer.
    Estimated market value
    $1,350,100