Beautifully maintained 2022 manufactured home offering modern comfort and easy living in a quiet neighborhood just minutes from downtown Sequim. This Energy Star–rated home combines efficiency with a bright, welcoming feel in a highly convenient location. Situated on a 0.2-acre lot, the property features a thoughtfully landscaped backyard with mature plantings and established thornless blackberry bushes—perfect for gardening and outdoor enjoyment. Interior highlights include an open-concept living room and kitchen with abundant natural light, plus a dedicated dining area just off the kitchen for everyday living and entertaining. The home offers 2 bedrooms and 2 bathrooms, plus a bonus office ideal for remote work or flexible use. The spacious primary suite features an ensuite bath and walk-in closet. A separate utility/laundry room adds everyday functionality. Exterior amenities include a fully fenced yard, paved blacktop driveway, ample off-street parking, and RV parking with hookups. A large barn-style storage shed provides excellent storage or workspace, while a private fire pit area creates an inviting outdoor retreat. High-speed internet available, with convenient access to shopping, dining, medical services, and recreational amenities nearby.
Sold
Listed by: Lapis Homes • John Burnette
Bought with: BrokersGroup R.E.Professionals
$385,000
121 Cottonwood Lane, Sequim, WA 98382
2beds
1,333sqft
Manufactured Home, Manufactured On Land
Built in 2022
8,999 Square Feet Lot
$383,600 Zestimate®
$289/sqft
$1,830 Estimated rent
Home value
$383,600
$364,000 - $403,000
$1,830/mo
Zestimate® history
Owner options
List your home for rent
$1,830/mo
Rent Zestimate®
Find your next renter with Zillow Rental Manager. Plus, with online applications, you can quickly screen prospective tenants – for free.
$1,830/mo
Rent Zestimate®
Refinance and save
$2,322/mo
Est. payment
Refinancing to a lower rate could help reduce your monthly payments and save thousands over the life of the loan.
$2,322/mo
Est. payment
Explore your selling options
Work with a Zillow partner agent
Leverage their expertise and Zillow's premium Showcase listings to get your home seen by more buyers.
Get startedList with your own agent
Get your home in front of millions of buyers by listing it on Zillow.
Learn how to do itSell it yourself
Take full control of how buyers see your home on Zillow by listing For Sale by Owner (FSBO).
List your homeWhat's special
Ample off-street parkingThoughtfully landscaped backyardRv parking with hookupsMature plantingsAbundant natural lightSpacious primary suiteWalk-in closet
Zillow last checked:
Listing updated:
Listed by:
John Burnette,
Lapis Homes
Bought with:
Al Mundy, 21036645
BrokersGroup R.E.Professionals
Source: NWMLS as distributed by MLS GRID,MLS#: 2506998
Facts & features
Interior
Bedrooms & bathrooms
- Bedrooms: 2
- Bathrooms: 2
- Full bathrooms: 1
- 3/4 bathrooms: 1
- Main level bathrooms: 2
- Main level bedrooms: 2
Primary bedroom
- Level: Main
Bedroom
- Level: Main
Bathroom full
- Level: Main
Bathroom three quarter
- Level: Main
Den office
- Level: Main
Dining room
- Level: Main
Entry hall
- Level: Main
Kitchen with eating space
- Level: Main
Living room
- Level: Main
Utility room
- Level: Main
Heating
- Forced Air, Electric
Cooling
- None
Appliances
- Included: Dishwasher, Dryer, Microwave, Refrigerator, See Remarks, Stove(s)/Range(s), Washer, Dishwasher(s), Dryer(s), Microwave(s), Refrigerator(s), Washer(s), Water Heater: Electric, Water Heater Location: Utility Room
Features
- Bath Off Primary, Dining Room
- Flooring: Vinyl Plank
- Windows: Dbl Pane/Storm Window
- Basement: None
- Has fireplace: No
Interior area
- Total structure area: 1,333
- Total interior livable area: 1,333 sqft
Property
Parking
- Parking features: Driveway, Off Street, RV Parking
Features
- Levels: One
- Stories: 1
- Entry location: Main
- Patio & porch: Bath Off Primary, Dbl Pane/Storm Window, Dining Room, Water Heater
Lot
- Size: 8,999 Square Feet
- Features: Paved, Fenced-Fully, High Speed Internet, RV Parking
- Topography: Level
- Residential vegetation: Fruit Trees, Garden Space
Details
- Parcel number: 0330185211000000
- Zoning description: Jurisdiction: County
- Special conditions: Standard
Construction
Type & style
- Home type: MobileManufactured
- Architectural style: Manuf-Double Wide
- Property subtype: Manufactured Home, Manufactured On Land
Materials
- Cement Planked, Wood Siding, Wood Products, Cement Plank
- Foundation: Block, See Remarks, Tie Down
- Roof: Composition
Condition
- Good
- Year built: 2022
- Major remodel year: 2022
Details
- Builder model: 210EG - Eagle - 28525P
Utilities & green energy
- Electric: Company: Clallam County PUD
- Sewer: Septic Tank, Company: Septic
- Water: Community, Company: Washington Water Services
- Utilities for property: Astound, Astound
Green energy
- Green verification: Northwest ENERGY STAR®
Community & HOA
Community
- Subdivision: Sequim
Location
- Region: Sequim
Financial & listing details
- Price per square foot: $289/sqft
- Tax assessed value: $281,918
- Annual tax amount: $2,445
- Date on market: 6/17/2026
- Cumulative days on market: 35 days
- Listing terms: Conventional,FHA
- Inclusions: Dishwasher(s), Dryer(s), Microwave(s), Refrigerator(s), See Remarks, Stove(s)/Range(s), Washer(s)
- Body type: Double Wide
Price history
| Date | Event | Price |
|---|---|---|
| 5/22/2026 | Sold | $385,000-1.3%$289/sqft |
Source:  NWMLS as distributed by MLS GRID #2506998 Report a problem NWMLS as distributed by MLS GRID #2506998 Report a problem | ||
| 4/22/2026 | Pending sale | $390,000$293/sqft |
Source: NWMLS as distributed by MLS GRID #2506998 Report a problem | ||
| 4/17/2026 | Listed for sale | $390,000+333.3%$293/sqft |
Source: NWMLS as distributed by MLS GRID #2506998 Report a problem | ||
| 7/8/2022 | Sold | $90,000+25%$68/sqft |
Source: Public Record Report a problem | ||
| 7/16/2010 | Sold | $72,000$54/sqft |
Source: NWMLS as distributed by MLS GRID #77799 Report a problem | ||
Public tax history
| Year | Property taxes | Tax assessment |
|---|---|---|
| 2025 | $2,467 +14.7% | $281,918 +4% |
| 2024 | $2,151 +20.5% | $270,958 +13.2% |
| 2023 | $1,784 +181.3% | $239,392 +196.2% |
| 2022 | $634 -33.8% | $80,825 -23.1% |
| 2021 | $958 +5.8% | $105,055 +7.2% |
| 2020 | $906 | $98,009 +7.1% |
| 2019 | -- | $91,504 +6.9% |
| 2018 | $854 +121.5% | $85,619 +19.6% |
| 2017 | $385 -43.7% | $71,568 -1.7% |
| 2016 | $685 | $72,831 +14.3% |
| 2015 | $685 | $63,700 +3.3% |
| 2013 | $685 | $61,675 -10.3% |
| 2012 | $685 | $68,732 |
| 2010 | -- | -- |
Find assessor info on the county website
Neighborhood: 98382
Nearby homes
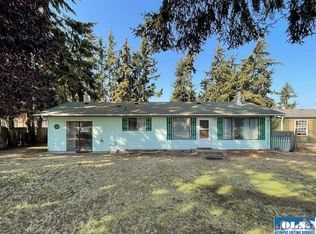
- $360,0002 bd1 ba1.3k sqft41 Cottonwood Ln, Sequim, WA 98382Sold
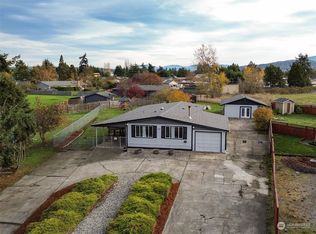
- $387,5002 bd3 ba1.6k sqft90 Cottonwood Ln, Sequim, WA 98382Sold
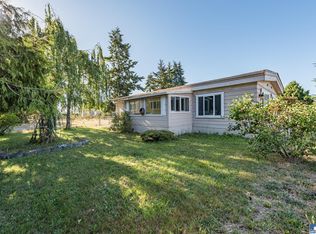
- $274,0003 bd2 ba1.1k sqft90 House Rd, Sequim, WA 98382Sold
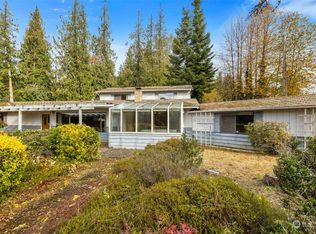
- $300,0004 bd2 ba3.3k sqft152 Fitzgerald Rd, Sequim, WA 98382Sold
- $335,0002 bd2 ba1.2k sqft31 House Rd, Sequim, WA 98382Sold
- $350,0002 bd1 ba992 sqft150 Elizabeth Ln, Sequim, WA 98382Sold
- $410,0002 bd2 ba1.4k sqft41 Marian Way, Sequim, WA 98382Pending
- $759,0003 bd3 ba1.9k sqft293 Griffith Farm Rd, Sequim, WA 98382Sold
Nearby schools
GreatSchools rating
- NAGreywolf Elementary SchoolGrades: PK-2Distance: 2.9 mi
- 6/10Sequim Middle SchoolGrades: 6-8Distance: 1 mi
- 7/10Sequim Senior High SchoolGrades: 9-12Distance: 1.2 mi
Schools provided by the listing agent
- Elementary: Helen Haller Elem
- Middle: Sequim Mid
- High: Sequim Snr High
Source: NWMLS as distributed by MLS GRID. This data may not be complete. We recommend contacting the local school district to confirm school assignments for this home.
- Washington
- Clallam County
- Sequim
- 98382
- 121 Cottonwood Lane
Nearby cities
Nearby zip codes
Other Sequim Topics
