Skip main navigation
Off market
  • $434,200

    121 Country Ridge Ln, Eagle Springs, NC 28327

    3beds
    1,715sqft
    SingleFamily
    Built in 2023
    0.46 Acres Lot
    $434,200 Zestimate®
    $253/sqft
    $2,269 Estimated rent

    Home value

    $434,200

    $412,000 - $456,000

    $2,269/mo

    Zestimate® history
    Loading
    Loading...

    Owner options

    List your home for rent

    $2,269/mo

    Rent Zestimate®

    Find your next renter with Zillow Rental Manager. Plus, with online applications, you can quickly screen prospective tenants – for free.

    Learn more

    $2,269/mo

    Rent Zestimate®

    Refinance and save

    $2,748/mo

    Est. payment

    Refinancing to a lower rate could help reduce your monthly payments and save thousands over the life of the loan.

    See today's rates

    $2,748/mo

    Est. payment

    Explore your selling options

    Work with a Zillow partner agent

    Leverage their expertise and Zillow's premium Showcase listings to get your home seen by more buyers.

    Get started

    List with your own agent

    Get your home in front of millions of buyers by listing it on Zillow.

    Learn how to do it

    Sell it yourself

    Take full control of how buyers see your home on Zillow by listing For Sale by Owner (FSBO).

    List your home

    What's special

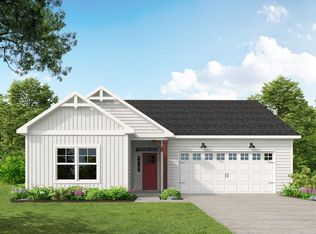
    The Canton;Open concept great room and kitchen with cathedral ceiling with faux beam detail and gas log fireplace with decorative mantle and granite surround in ''Absolute Black''; access to covered deck with grill deck.Gourmet kitchen with island with bar seating and sink overlooking great room, granite countertops in ''Luna Pearl'', subway tile backsplash in ''Arctic White'' set in a herringbone pattern, white shaker cabinets, pantry, discreet built-in pull-out trash can cabinet, and dining area; Stainless steel microwave, dishwasher, double wall oven, and smooth cooktop.Primary suite with tray ceiling and crown molding; Primary Bath with dual sinks with quartz countertop in ''Niagara'', white shaker cabinets, framed mirrors, tile shower with bench seating, private water closet, linen closet, tile flooring, and access spacious walk-in closet with sweater tower.2 additional bedrooms with hall access to full bathroom with vanity, tub/shower combination with tile surround, and tile flooring.Laundry room/Mudroom in garage entry with coat closet, built-in bench and cubbies, washer/dryer connections, and tile flooring.2-piece crown molding in the foyer and hallways.Durable luxury vinyl plank floors in the foyer, kitchen/dining area, and great room.Low-maintenance vinyl siding with board and batten accents; Dimensional roof shingles.Front door painted in Sherwin Williams ''Pointsettia'' with transom window.2-car side loading garage!0.46 acre homesite!Energy Plus certified with a 1

    This property is not currently displayed as for sale or rent on Zillow. This may be different from what's on other websites or public sources.

    Facts & features

    Interior

    Bedrooms & bathrooms
    • Bedrooms: 3
    • Bathrooms: 2
    • Full bathrooms: 2
    Heating
    • Other
    Cooling
    • Central
    Features
    • Basement: None
    • Has fireplace: Yes
    Interior area
    • Total interior livable area: 1,715 sqft

    Property

    Parking
    • Parking features: Garage - Attached
    Lot
    • Size: 0.46 Acres
    Details
    • Parcel number: 856400962550

    Construction

    Type & style
    • Home type: SingleFamily
    Condition
    • Year built: 2023

    Community & HOA

    Location
    • Region: Eagle Springs

    Financial & listing details

    • Price per square foot: $253/sqft
    • Tax assessed value: $348,180
    • Annual tax amount: $1,515

    Price history

    DateEventPrice
    8/24/2023Sold$424,900$248/sqft
    Source: Hive MLS #100374912 Report a problem
    5/4/2023Pending sale$424,900$248/sqft
    Source: Hive MLS #100374912 Report a problem
    3/15/2023Listed for sale$424,900+136.1%$248/sqft
    Source: Caviness & Cates Report a problem
    5/20/2021Sold$180,000$105/sqft
    Source: Public Record Report a problem

    Public tax history

    YearProperty taxesTax assessment
    2024$1,515 +505.2%$348,180 +533.1%
    2023$250 -27.8%$55,000
    2022$347 -3.8%$55,000
    2021$360 +1.6%$55,000
    2020$355 $55,000
    Find assessor info on the county website

    Neighborhood: 28327

    Nearby schools

    GreatSchools rating
    Schools provided by the listing agent
    • Elementary: Farm Life Elementary
    • Middle: New Century Middle
    • High: Union Pines High
    • District: Moore County Schools

    Source: The MLS. This data may not be complete. We recommend contacting the local school district to confirm school assignments for this home.

    Get a cash offer in 3 minutes
    Find out how much your home could sell for in as little as 3 minutes with a no-obligation cash offer.
    Estimated market value
    $434,200
    Get a cash offer in 3 minutes
    Find out how much your home could sell for in as little as 3 minutes with a no-obligation cash offer.
    Estimated market value
    $434,200