121 County Road 146, Elizabeth, CO 80107
Home value
$1,866,900
Estimated sales range
Not available
$6,070/mo
Owner options
$6,070/mo
Rent Zestimate®
Find your next renter with Zillow Rental Manager. Plus, with online applications, you can quickly screen prospective tenants – for free.
$6,070/mo
Rent Zestimate®
$11,419/mo
Est. payment
Refinancing to a lower rate could help reduce your monthly payments and save thousands over the life of the loan.
$11,419/mo
Est. payment
Explore your selling options
Work with a Zillow partner agent
Leverage their expertise and Zillow's premium Showcase listings to get your home seen by more buyers.
Get startedList with your own agent
Get your home in front of millions of buyers by listing it on Zillow.
Learn how to do itSell it yourself
Take full control of how buyers see your home on Zillow by listing For Sale by Owner (FSBO).
List your homeWhat's special
Zillow last checked:
Listing updated:
Phillip Booghier 303-961-6956 Phillip@Phillipbooghier.com,
LIV Sotheby's International Realty
Phillip Booghier, 100089851
LIV Sotheby's International Realty
Facts & features
Interior
Bedrooms & bathrooms
- Bedrooms: 5
- Bathrooms: 7
- Full bathrooms: 2
- 3/4 bathrooms: 3
- 1/2 bathrooms: 2
- Main level bathrooms: 4
- Main level bedrooms: 2
Bedroom
- Level: Main
- Area: 414 Square Feet
- Dimensions: 18 x 23
Bedroom
- Level: Basement
- Area: 240 Square Feet
- Dimensions: 16 x 15
Bedroom
- Level: Basement
- Area: 414 Square Feet
- Dimensions: 23 x 18
Bedroom
- Level: Basement
- Area: 221 Square Feet
- Dimensions: 17 x 13
Bathroom
- Level: Main
- Area: 48 Square Feet
- Dimensions: 6 x 8
Bathroom
- Level: Main
- Area: 30 Square Feet
- Dimensions: 6 x 5
Bathroom
- Level: Main
- Area: 78 Square Feet
- Dimensions: 6 x 13
Bathroom
- Level: Basement
- Area: 117 Square Feet
- Dimensions: 13 x 9
Bathroom
- Level: Basement
- Area: 72 Square Feet
- Dimensions: 6 x 12
Bathroom
- Level: Basement
- Area: 70 Square Feet
- Dimensions: 10 x 7
Other
- Level: Main
- Area: 437 Square Feet
- Dimensions: 19 x 23
Other
- Level: Main
- Area: 600 Square Feet
- Dimensions: 15 x 40
Bonus room
- Level: Main
- Area: 156 Square Feet
- Dimensions: 12 x 13
Den
- Level: Main
- Area: 256 Square Feet
- Dimensions: 16 x 16
Dining room
- Level: Main
- Area: 340 Square Feet
- Dimensions: 20 x 17
Dining room
- Level: Basement
- Area: 196 Square Feet
- Dimensions: 14 x 14
Kitchen
- Level: Main
- Area: 256 Square Feet
- Dimensions: 16 x 16
Kitchen
- Level: Basement
- Area: 133 Square Feet
- Dimensions: 7 x 19
Laundry
- Level: Main
- Area: 77 Square Feet
- Dimensions: 7 x 11
Laundry
- Level: Basement
- Area: 100 Square Feet
- Dimensions: 10 x 10
Living room
- Level: Main
- Area: 580 Square Feet
- Dimensions: 20 x 29
Living room
- Level: Basement
- Area: 182 Square Feet
- Dimensions: 14 x 13
Utility room
- Level: Basement
- Area: 150 Square Feet
- Dimensions: 10 x 15
Utility room
- Level: Basement
- Area: 300 Square Feet
- Dimensions: 20 x 15
Heating
- Radiant Floor
Cooling
- Has cooling: Yes
Appliances
- Included: Cooktop, Dishwasher, Double Oven, Dryer, Gas Water Heater, Oven, Refrigerator, Tankless Water Heater, Washer
Features
- Built-in Features, Ceiling Fan(s), Eat-in Kitchen, Entrance Foyer, Five Piece Bath, Granite Counters, High Ceilings, Kitchen Island, Open Floorplan, Pantry, Primary Suite, Vaulted Ceiling(s), Walk-In Closet(s)
- Flooring: Vinyl
- Basement: Finished,Walk-Out Access
- Number of fireplaces: 4
- Fireplace features: Basement, Bedroom, Dining Room, Gas, Kitchen, Living Room, Wood Burning Stove
Interior area
- Total structure area: 6,929
- Total interior livable area: 6,929 sqft
- Finished area above ground: 3,714
- Finished area below ground: 2,781
Property
Parking
- Total spaces: 4
- Parking features: Asphalt, Circular Driveway, Oversized
- Attached garage spaces: 4
- Has uncovered spaces: Yes
Features
- Levels: One
- Stories: 1
- Patio & porch: Covered, Deck, Front Porch, Patio
- Exterior features: Balcony, Lighting, Private Yard
- Fencing: Partial
Lot
- Size: 10.17 Acres
- Features: Level, Many Trees
- Residential vegetation: Partially Wooded
Details
- Parcel number: R114234
- Zoning: AR
- Special conditions: Standard
- Horses can be raised: Yes
- Horse amenities: Pasture, Well Allows For
Construction
Type & style
- Home type: SingleFamily
- Architectural style: Mountain Contemporary
- Property subtype: Single Family Residence
Materials
- Stone, Stucco
Condition
- Year built: 2002
Utilities & green energy
- Water: Well
- Utilities for property: Electricity Connected, Natural Gas Connected
Community & HOA
Community
- Security: Carbon Monoxide Detector(s), Smoke Detector(s)
- Subdivision: Robinson
HOA
- Has HOA: No
Location
- Region: Elizabeth
Financial & listing details
- Price per square foot: $274/sqft
- Tax assessed value: $1,061,400
- Annual tax amount: $4,395
- Date on market: 3/29/2025
- Listing terms: 1031 Exchange,Cash,Conventional,Jumbo,VA Loan
- Exclusions: Seller's Personal Property And Or Staging Items
- Ownership: Individual
- Electric utility on property: Yes
- Road surface type: Paved
Price history
| Date | Event | Price |
|---|---|---|
| 3/2/2026 | Sold | $1,900,000-5%$274/sqft |
Source: | ||
| 2/1/2026 | Pending sale | $1,999,000$288/sqft |
Source: | ||
| 11/29/2025 | Listed for sale | $1,999,000$288/sqft |
Source: | ||
| 11/20/2025 | Pending sale | $1,999,000$288/sqft |
Source: | ||
| 8/3/2025 | Price change | $1,999,000-8.7%$288/sqft |
Source: | ||
| 7/27/2025 | Pending sale | $2,190,000$316/sqft |
Source: | ||
| 3/24/2025 | Listed for sale | $2,190,000+78.2%$316/sqft |
Source: | ||
| 3/3/2011 | Listing removed | $1,229,000$177/sqft |
Source: Prime Realty, Inc. #884122 Report a problem | ||
| 5/14/2010 | Price change | $1,229,000-99%$177/sqft |
Source: Prime Realty, Inc. #884122 Report a problem | ||
| 5/12/2010 | Price change | $122,900,000+10184.5%$17,737/sqft |
Source: Prime Realty, Inc. #884122 Report a problem | ||
| 1/23/2010 | Price change | $1,195,000-7.7%$172/sqft |
Source: RE/MAX Elite #802193 Report a problem | ||
| 8/16/2009 | Listed for sale | $1,295,000$187/sqft |
Source: RE/MAX Elite #802193 Report a problem | ||
Public tax history
| Year | Property taxes | Tax assessment |
|---|---|---|
| 2025 | $5,526 +25.7% | $66,340 +3.5% |
| 2024 | $4,395 +10.8% | $64,100 |
| 2023 | $3,966 -2.4% | $64,100 +13.3% |
| 2022 | $4,064 | $56,580 -2.8% |
| 2021 | -- | $58,210 +3.3% |
| 2020 | $3,938 -0.1% | $56,340 |
| 2019 | $3,941 +18% | $56,340 +16.3% |
| 2018 | $3,339 | $48,430 |
| 2017 | $3,339 -14.9% | $48,430 +6.6% |
| 2016 | $3,925 +1.9% | $45,450 |
| 2015 | $3,851 -0.1% | $45,450 +0.9% |
| 2014 | $3,853 | $45,050 |
| 2013 | -- | $45,050 +1.6% |
| 2012 | -- | $44,320 |
| 2011 | -- | $44,320 -5.2% |
| 2010 | -- | $46,730 0% |
| 2009 | -- | $46,740 -6.6% |
| 2008 | -- | $50,040 |
| 2007 | $3,972 | $50,040 +5.7% |
| 2006 | -- | $47,340 -2.9% |
| 2004 | -- | $48,750 +82.2% |
| 2003 | -- | $26,760 |
Neighborhood: 80107
Nearby homes
- $1,008,9005 bd3 ba6.2k sqft253 County Road 146, Elizabeth, CO 80107Off Market
- $1,430,0005 bd4 ba4.2k sqft101 County Road 146, Elizabeth, CO 80107Sold
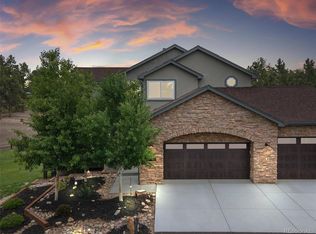
- $2,337,6003 bd2 ba1k sqft36124 County Road 1, Franktown, CO 80116Off Market
- $1,481,2003 bd3 ba5.2k sqft36037 Irish Hills Cir, Elizabeth, CO 80107Off Market
- $620,6003 bd2 ba1.5k sqft2139 N Delbert Rd, Franktown, CO 80116Off Market
- $1,164,7003 bd4 ba2.1k sqft2053 N Delbert Rd, Franktown, CO 80116Off Market
- $874,4003 bd2 ba3k sqft2354 N Delbert Rd, Franktown, CO 80116Off Market
- $950,00020.51 acres36124 Irish Hills Cir #3, Elizabeth, CO 80107Sold
Nearby schools
GreatSchools rating
- 4/10Running Creek Elementary SchoolGrades: K-5Distance: 4.2 mi
- 3/10Elizabeth Middle SchoolGrades: 6-8Distance: 3.2 mi
- 7/10Elizabeth High SchoolGrades: 9-12Distance: 3.3 mi
Schools provided by the listing agent
- Elementary: Running Creek
- Middle: Elizabeth
- High: Elizabeth
- District: Elizabeth C-1
Source: REcolorado as distributed by MLS GRID. This data may not be complete. We recommend contacting the local school district to confirm school assignments for this home.
Get a cash offer in 3 minutes
- Colorado
- Elbert County
- Elizabeth
- 80107
- 121 County Road 146