MAJOR PRICE IMPROVEMENT
Your Dream Home Awaits!
Nestled in a serene, gated waterfront community near Topsail Island and local military bases, this stunning new construction home is designed for modern coastal living. Offering 3 spacious bedrooms and 2 full baths, this thoughtfully laid-out residence features a split floor plan that optimizes both privacy and functionality. With a spacious 400 sq ft deck, it's perfect for entertaining or soaking up the tranquil surroundings. Parking is a breeze with ample space for four vehicles conveniently located underneath the home.
Step inside to discover a sleek and inviting interior that embodies contemporary aesthetics. The open concept design showcases luxurious LVP flooring throughout the common areas, enhancing both style and durability. Soft close drawers, hood vent and modern fixtures with the eat-in kitchen, flowing seamlessly into the living area, is perfect for both everyday living and hosting gatherings. Retreat to the expansive master suite, where you'll find two generous walk-in closets that provide plenty of storage. The additional bedrooms offer plush carpeting, creating cozy spaces for relaxation.
The large laundry room adds practicality to this already functional layout, making chores a breeze. Every corner of this home speaks to quality craftsmanship and attention to detail, making it a perfect selection for those seeking a move-in ready option in a vibrant community.
Don't miss out on the opportunity to make this beautiful property yours. Schedule a showing today before it's too late.
Sold for $409,000
$409,000
121 Cove Court, Sneads Ferry, NC 28460
3beds
1,600sqft
Single Family Residence
Built in 2025
0.4 Acres Lot
$414,300 Zestimate®
$256/sqft
$2,057 Estimated rent
Home value
$414,300
$377,000 - $452,000
$2,057/mo
Zestimate® history
Owner options
List your home for rent
$2,057/mo
Rent Zestimate®
Find your next renter with Zillow Rental Manager. Plus, with online applications, you can quickly screen prospective tenants – for free.
$2,057/mo
Rent Zestimate®
Refinance and save
$2,468/mo
Est. payment
Refinancing to a lower rate could help reduce your monthly payments and save thousands over the life of the loan.
$2,468/mo
Est. payment
Explore your selling options
Work with a Zillow partner agent
Leverage their expertise and Zillow's premium Showcase listings to get your home seen by more buyers.
Get startedList with your own agent
Get your home in front of millions of buyers by listing it on Zillow.
Learn how to do itSell it yourself
Take full control of how buyers see your home on Zillow by listing For Sale by Owner (FSBO).
List your homeWhat's special
Serene gated waterfront communityExpansive master suiteSplit floor planLarge laundry roomLuxurious lvp flooringSoft close drawersGenerous walk-in closets
Zillow last checked:
Listing updated:
Listed by:
Heather N Barr 704-640-4550,
Coldwell Banker Sea Coast Advantage-Hampstead
Bought with:
Summit Realty Group
RE/MAX Now
Amber Shelar, 324153
RE/MAX Now
Source: Hive MLS,MLS#: 100487903 Originating MLS: Cape Fear Realtors MLS, Inc.
Originating MLS: Cape Fear Realtors MLS, Inc.Facts & features
Interior
Bedrooms & bathrooms
- Bedrooms: 3
- Bathrooms: 2
- Full bathrooms: 2
Primary bedroom
- Level: Primary Living Area
Dining room
- Features: Combination
Heating
- Heat Pump, Electric
Cooling
- Heat Pump
Appliances
- Included: Vented Exhaust Fan, Electric Oven, Electric Cooktop, Refrigerator, Dishwasher
Features
- Master Downstairs, Walk-in Closet(s), Vaulted Ceiling(s), High Ceilings, Kitchen Island, Ceiling Fan(s), Walk-in Shower, Walk-In Closet(s)
- Flooring: Carpet, LVT/LVP
- Basement: None
- Attic: None
- Has fireplace: No
- Fireplace features: None
Interior area
- Total structure area: 1,600
- Total interior livable area: 1,600 sqft
Property
Parking
- Parking features: Covered, Concrete, On Site
Accessibility
- Accessibility features: None
Features
- Levels: One
- Stories: 1
- Patio & porch: Deck
- Fencing: None
Lot
- Size: 0.4 Acres
- Features: Cul-De-Sac
Details
- Parcel number: 773b233
- Zoning: R-15
- Special conditions: Standard
Construction
Type & style
- Home type: SingleFamily
- Property subtype: Single Family Residence
Materials
- Vinyl Siding
- Foundation: Other, Pilings
- Roof: Shingle
Condition
- New construction: Yes
- Year built: 2025
Utilities & green energy
- Sewer: Septic Tank
- Water: Public
- Utilities for property: Water Available
Community & HOA
Community
- Security: Smoke Detector(s)
- Subdivision: Chadwick Shores
HOA
- Has HOA: Yes
- Amenities included: Boat Dock, Gated, Maintenance Common Areas, Maintenance Roads, Park, Picnic Area, Street Lights
- HOA fee: $500 monthly
- HOA name: Chadwick Shores HOA
- HOA phone: 910-679-3012
Location
- Region: Sneads Ferry
Financial & listing details
- Price per square foot: $256/sqft
- Tax assessed value: $38,000
- Annual tax amount: $248
- Date on market: 6/11/2025
- Cumulative days on market: 128 days
- Listing agreement: Exclusive Right To Sell
- Listing terms: Cash,Conventional,FHA,USDA Loan,VA Loan
- Road surface type: Paved
Price history
| Date | Event | Price |
|---|---|---|
| 7/10/2025 | Sold | $409,000+2.4%$256/sqft |
Source:  Hive MLS #100487903 Report a problem Hive MLS #100487903 Report a problem | ||
| 6/15/2025 | Contingent | $399,500$250/sqft |
Source: Hive MLS #100487903 Report a problem | ||
| 6/12/2025 | Price change | $399,500-3.7%$250/sqft |
Source: Hive MLS #100487903 Report a problem | ||
| 5/19/2025 | Price change | $415,000-4.6%$259/sqft |
Source: Hive MLS #100487903 Report a problem | ||
| 5/6/2025 | Price change | $435,000-2.2%$272/sqft |
Source: Hive MLS #100487903 Report a problem | ||
| 4/28/2025 | Price change | $445,000-1.1%$278/sqft |
Source: Hive MLS #100487903 Report a problem | ||
| 4/7/2025 | Price change | $450,000-6.3%$281/sqft |
Source: Hive MLS #100487903 Report a problem | ||
| 2/26/2025 | Price change | $480,000-3.8%$300/sqft |
Source: Hive MLS #100487903 Report a problem | ||
| 2/8/2025 | Listed for sale | $499,000+1008.9%$312/sqft |
Source: Hive MLS #100487903 Report a problem | ||
| 2/28/2024 | Sold | $45,000-24.9%$28/sqft |
Source: Public Record Report a problem | ||
| 4/1/2022 | Listing removed | -- |
Source: Hive MLS #100294778 Report a problem | ||
| 10/13/2021 | Listed for sale | $59,900-14.3%$37/sqft |
Source: Hive MLS #100294778 Report a problem | ||
| 11/11/2011 | Listing removed | $69,900$44/sqft |
Source: Seashore Realty Group #93098 Report a problem | ||
| 5/27/2011 | Listed for sale | $69,900$44/sqft |
Source: Seashore Realty Group #93098 Report a problem | ||
Public tax history
| Year | Property taxes | Tax assessment |
|---|---|---|
| 2025 | $851 +243.1% | $283,293 +645.5% |
| 2024 | $248 | $38,000 |
| 2023 | $248 -0.4% | $38,000 |
| 2022 | $249 -7.1% | $38,000 |
| 2021 | $268 | $38,000 |
| 2020 | $268 | $38,000 |
| 2019 | $268 | $38,000 |
| 2018 | $268 +4.4% | $38,000 |
| 2017 | $257 | $38,000 |
| 2016 | $257 | $38,000 |
| 2015 | $257 | $38,000 |
Find assessor info on the county website
Neighborhood: 28460
Nearby homes
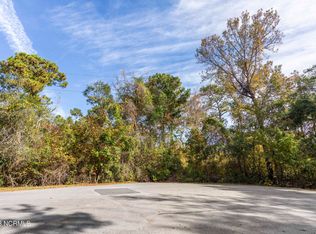
- $45,0000.4 Acres121 Cove Ct LOT 39, Sneads Ferry, NC 28460Sold
- $38,0000.37 Acres115 Cove Ct, Sneads Ferry, NC 28460Off Market
- $--0.37 Acres115 Cove Ct LOT 40, Sneads Ferry, NC 28460Off Market
- $411,5004 bd3 ba1.9k sqft1010 Chadwick Shores Dr, Sneads Ferry, NC 28460Off Market

- $--0.344 Acres1010 Chadwick Shores Dr, Sneads Ferry, NC 28460Off Market
- $338,0003 bd2 ba1.4k sqft109 Bay Ct, Sneads Ferry, NC 28460Off Market
- $50,0000.36 Acres1016 Chadwick Shores Dr, Sneads Ferry, NC 28460Off Market
- $--0.36 Acres1016 Chadwick Shores Dr LOT 71, Sneads Ferry, NC 28460Off Market
Nearby schools
GreatSchools rating
- 5/10Dixon ElementaryGrades: PK-5Distance: 4.3 mi
- 7/10Dixon MiddleGrades: 6-8Distance: 3.6 mi
- 5/10Dixon HighGrades: 9-12Distance: 7 mi
Schools provided by the listing agent
- Elementary: Dixon
- Middle: Dixon
- High: Dixon
Source: Hive MLS. This data may not be complete. We recommend contacting the local school district to confirm school assignments for this home.
Get a cash offer in 3 minutes
Find out how much your home could sell for in as little as 3 minutes with a no-obligation cash offer.
Estimated market value
$414,300
Get a cash offer in 3 minutes
Find out how much your home could sell for in as little as 3 minutes with a no-obligation cash offer.
Estimated market value
$414,300
- North Carolina
- Onslow County
- Sneads Ferry
- 28460
- 121 Cove Court
Nearby cities
Nearby zip codes
Other Sneads Ferry Topics
