Want that brand new home feel but don't have the time to wait for one to be built? If 121 Cramerton were listed on Ebay, its condition would be labeled ''new without tags''. Built and finished in late 2023, everything feels new, but also,improved. There's a nook specifically designed to house the ice maker that makes the ice you thought you could only get at Sonic or Chick Fil A. The primary bedroom closet has a custom shelving system to make you feel organized even if you are not. The backyard is fenced and ready for a swingset, a dog or both. Need a downstairs bedroom and full bath? Check. Screened porch? Check. Downstairs office? Not a problem. Have a teenage driver and need 3 garage bays OR just extra storage space? Got you covered. The upstairs has room for everyone to spread out-loft, bonus room and 4 more bedrooms. This floorplan works for everyone. 121 Cramerton is like finding a shiny penny-stop and pick it up!
Sold for $765,000
$765,000
121 Cramerton Dr, Holly Springs, NC 27540
5beds
3,529sqft
Single Family Residence, Residential
Built in 2023
10,454 Square Feet Lot
$762,800 Zestimate®
$217/sqft
$3,538 Estimated rent
Home value
$762,800
$725,000 - $801,000
$3,538/mo
Zestimate® history
Owner options
List your home for rent
$3,538/mo
Rent Zestimate®
Find your next renter with Zillow Rental Manager. Plus, with online applications, you can quickly screen prospective tenants – for free.
$3,538/mo
Rent Zestimate®
Refinance and save
$4,628/mo
Est. payment
Refinancing to a lower rate could help reduce your monthly payments and save thousands over the life of the loan.
$4,628/mo
Est. payment
Explore your selling options
Work with a Zillow partner agent
Leverage their expertise and Zillow's premium Showcase listings to get your home seen by more buyers.
Get startedList with your own agent
Get your home in front of millions of buyers by listing it on Zillow.
Learn how to do itSell it yourself
Take full control of how buyers see your home on Zillow by listing For Sale by Owner (FSBO).
List your homeWhat's special
Screened porchDownstairs office
Zillow last checked:
Listing updated:
Listed by:
Rebecca S Ives 919-641-5690,
Inhabit Real Estate,
Tammi Brooks 919-308-4910,
Inhabit Real Estate
Bought with:
Susan Nguyen, 362291
Berkshire Hathaway HomeService
Source: Doorify MLS,MLS#: 10132760
Facts & features
Interior
Bedrooms & bathrooms
- Bedrooms: 5
- Bathrooms: 4
- Full bathrooms: 4
Heating
- Central, Forced Air
Cooling
- Central Air
Appliances
- Included: Convection Oven, Disposal, Electric Oven, Gas Range, Ice Maker, Microwave, Oven, Tankless Water Heater
- Laundry: Laundry Room, Upper Level
Features
- Bathtub/Shower Combination, Breakfast Bar, Ceiling Fan(s), Double Vanity, Eat-in Kitchen, Entrance Foyer, Kitchen Island, Pantry, Quartz Counters, Walk-In Shower, Water Closet
- Flooring: Carpet, Tile, Wood
- Doors: Sliding Doors
- Number of fireplaces: 1
- Fireplace features: Gas, Living Room
Interior area
- Total structure area: 3,529
- Total interior livable area: 3,529 sqft
- Finished area above ground: 3,529
- Finished area below ground: 0
Property
Parking
- Total spaces: 3
- Parking features: Driveway, Garage, Garage Faces Front
- Attached garage spaces: 3
Features
- Levels: Two
- Stories: 2
- Patio & porch: Deck, Screened
- Exterior features: Fenced Yard
- Fencing: Back Yard, Wood
- Has view: Yes
Lot
- Size: 10,454 Square Feet
- Features: Back Yard, Front Yard, Landscaped
Details
- Parcel number: 063702793551000 0500518
- Zoning: [
- Special conditions: Standard
Construction
Type & style
- Home type: SingleFamily
- Architectural style: Traditional
- Property subtype: Single Family Residence, Residential
Materials
- Brick Veneer, Fiber Cement, Shake Siding
- Roof: Shingle
Condition
- New construction: No
- Year built: 2023
- Major remodel year: 2023
Utilities & green energy
- Sewer: Public Sewer
- Water: Public
- Utilities for property: Electricity Connected, Sewer Connected, Water Connected
Community & HOA
Community
- Features: Sidewalks
- Subdivision: Mills at Avent Ferry
HOA
- Has HOA: Yes
- Services included: Unknown
- HOA fee: $72 monthly
Location
- Region: Holly Springs
Financial & listing details
- Price per square foot: $217/sqft
- Tax assessed value: $693,460
- Annual tax amount: $5,987
- Date on market: 11/13/2025
- Road surface type: Paved
Price history
| Date | Event | Price |
|---|---|---|
| 1/16/2026 | Sold | $765,000-0.6%$217/sqft |
Source:  Doorify MLS #10132760 Report a problem Doorify MLS #10132760 Report a problem | ||
| 12/13/2025 | Pending sale | $769,950$218/sqft |
Source: Doorify MLS #10132760 Report a problem | ||
| 11/13/2025 | Listed for sale | $769,950+9.9%$218/sqft |
Source: Doorify MLS #10132760 Report a problem | ||
| 10/20/2023 | Sold | $700,500$198/sqft |
Source: Public Record Report a problem | ||
Public tax history
| Year | Property taxes | Tax assessment |
|---|---|---|
| 2025 | $5,988 +0.4% | $693,460 |
| 2024 | $5,963 +1761.4% | $693,460 +670.5% |
| 2023 | $320 | $90,000 |
Find assessor info on the county website
Neighborhood: 27540
Nearby homes
- $700,5005 bd4 ba3.4k sqft125 Cramerton Dr, Holly Springs, NC 27540Sold
- $695,6105 bd4 ba3.4k sqft117 Cramerton Dr SW #144, Holly Springs, NC 27540Sold
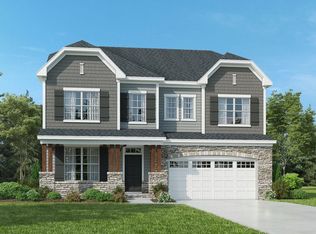
- $696,0005 bd4 ba3.4k sqft117 Cramerton Dr, Holly Springs, NC 27540Sold
- $680,0005 bd4 ba3.5k sqft113 Cramerton Dr SW, Holly Springs, NC 27540Sold

- $680,0005 bd2 ba3.5k sqft113 Cramerton Dr, Holly Springs, NC 27540Sold
- $685,3605 bd4 ba3.4k sqft129 Cramerton Dr, Holly Springs, NC 27540Sold
- $780,5005 bd5 ba3.9k sqft133 Cramerton Dr, Holly Springs, NC 27540Sold
- $747,5005 bd5 ba3.9k sqft109 Cramerton Dr, Holly Springs, NC 27540Sold
Nearby schools
GreatSchools rating
- 9/10Buckhorn Creek ElementaryGrades: PK-5Distance: 1.7 mi
- 10/10Holly Grove Middle SchoolGrades: 6-8Distance: 1.8 mi
- 6/10Fuquay-Varina HighGrades: 9-12Distance: 4.5 mi
Schools provided by the listing agent
- Elementary: Rex Road Elementary School
- Middle: Wake - Holly Grove
- High: Wake - Fuquay Varina
Source: Doorify MLS. This data may not be complete. We recommend contacting the local school district to confirm school assignments for this home.
Get a cash offer in 3 minutes
Find out how much your home could sell for in as little as 3 minutes with a no-obligation cash offer.
Estimated market value
$762,800
Get a cash offer in 3 minutes
Find out how much your home could sell for in as little as 3 minutes with a no-obligation cash offer.
Estimated market value
$762,800
- North Carolina
- Wake County
- Holly Springs
- 27540
- 121 Cramerton Dr
Nearby cities
Nearby neighborhoods
Nearby zip codes
Other Holly Springs Topics
