Skip main navigation
Closed
  • $1,230,000

    121 Creek Cove Ln, Statesville, NC 28677

    5beds
    3,881sqft
    Single Family Residence
    Built in 2006
    0.91 Acres Lot
    $1,251,200 Zestimate®
    $317/sqft
    $3,174 Estimated rent

    Home value

    $1,251,200

    $1.19M - $1.31M

    $3,174/mo

    Zestimate® history
    Loading
    Loading...

    Owner options

    List your home for rent

    $3,174/mo

    Rent Zestimate®

    Find your next renter with Zillow Rental Manager. Plus, with online applications, you can quickly screen prospective tenants – for free.

    Learn more

    $3,174/mo

    Rent Zestimate®

    Refinance and save

    $7,808/mo

    Est. payment

    Refinancing to a lower rate could help reduce your monthly payments and save thousands over the life of the loan.

    See today's rates

    $7,808/mo

    Est. payment

    Explore your selling options

    Work with a Zillow partner agent

    Leverage their expertise and Zillow's premium Showcase listings to get your home seen by more buyers.

    Get started

    List with your own agent

    Get your home in front of millions of buyers by listing it on Zillow.

    Learn how to do it

    Sell it yourself

    Take full control of how buyers see your home on Zillow by listing For Sale by Owner (FSBO).

    List your home

    What's special

    Cozy wood-burning fireplaceTile showerInformal dining spaceEating barRecreation roomGranite countertopsStainless appliances
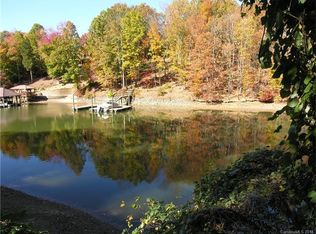
    Discover unparalleled lakefront living at 121 Creek Cove Lane, perfectly situated near the entrance to Lake Norman State Park. This prime location offers immediate access to 1,300 acres of undisturbed land, welcoming outdoor enthusiasts to enjoy miles of hiking and biking trails or spending serene afternoons kayaking and paddleboarding on the pristine waters of northern Lake Norman. This expansive custom-built home offers over 3,800 feet of thoughtfully designed living space. The main level centers around a great room with soaring vaulted ceilings and a cozy wood-burning fireplace. The open-concept kitchen and sitting area are ideal for entertaining, featuring an eating bar, granite countertops, stainless appliances, and an informal dining space, complemented by a separate formal dining room. The main-floor primary suite provides a private retreat with a tile shower, soaking tub, and a spacious walk-in closet. The upper level hosts three additional bedrooms with a convenient Jack & Jill bath. The walk-out lake level serves as a perfect secondary living suite or multi-generational space, complete with a full kitchen, recreation room, bedroom and full bath. For the hobbyist, a dedicated workshop area offers double-door access to the lower covered patio. This property has been meticulously maintained with significant recent upgrades including fresh whole-house exterior painting, a new stamped concrete front walk, a new main-level high-efficiency HVAC system (2023) and updated hot water systems. Enjoy your private pier with a newer composite-decked & covered boat house featuring a 6,600 lb. Hydrohoist lift and year round deep water. Experience the best of lake living where adventure meets serenity!

    Zillow last checked:

    Listing updated:

    Listed by:

    Becky Boan becky.boan@allentate.com,

    Howard Hanna Allen Tate Mooresville/LKN

    Bought with:

    William Sheppard

    NextHome World Class

    Source: Canopy MLS as distributed by MLS GRID,MLS#: 4398301MLS Logo

    Facts & features

    Interior

    Bedrooms & bathrooms
    • Bedrooms: 5
    • Bathrooms: 4
    • Full bathrooms: 3
    • 1/2 bathrooms: 1
    • Main level bedrooms: 1
    Primary bedroom
    • Level: Main
    Bedroom s
    • Level: Upper
    Bedroom s
    • Level: Upper
    Bedroom s
    • Level: Upper
    Bedroom s
    • Level: Basement
    Bathroom full
    • Level: Main
    Bathroom half
    • Level: Main
    Bathroom full
    • Level: Upper
    Bathroom full
    • Level: Basement
    Other
    • Features: Breakfast Bar
    • Level: Basement
    Other
    • Level: Upper
    Breakfast
    • Level: Main
    Dining room
    • Level: Main
    Other
    • Level: Main
    Kitchen
    • Features: Breakfast Bar
    • Level: Main
    Laundry
    • Level: Main
    Recreation room
    • Level: Basement
    Other
    • Level: Main
    Workshop
    • Level: Basement
    Heating
    • Heat Pump
    Cooling
    • Heat Pump
    Appliances
    • Included: Bar Fridge, Convection Oven, Dishwasher, Disposal, Dryer, Electric Oven, Electric Range, Electric Water Heater, Filtration System, Microwave, Plumbed For Ice Maker, Refrigerator with Ice Maker, Self Cleaning Oven, Wall Oven, Washer/Dryer, Water Softener, Wine Refrigerator
    • Laundry: Laundry Room, Main Level
    Features
    • Breakfast Bar, Open Floorplan, Walk-In Closet(s), Whirlpool
    • Flooring: Carpet, Tile, Wood
    • Doors: Insulated Door(s), Screen Door(s)
    • Windows: Insulated Windows, Window Treatments
    • Basement: Basement Shop,Daylight,Exterior Entry,Finished,Full,Interior Entry,Storage Space,Walk-Out Access,Walk-Up Access
    • Attic: Pull Down Stairs
    • Fireplace features: Great Room, Wood Burning
    Interior area
    • Total structure area: 2,734
    • Total interior livable area: 3,881 sqft
    • Finished area above ground: 2,734
    • Finished area below ground: 1,147

    Property

    Parking
    • Total spaces: 2
    • Parking features: Driveway, Attached Garage, Garage Door Opener, Garage Faces Side, Keypad Entry, Garage on Main Level
    • Attached garage spaces: 2
    • Has uncovered spaces: Yes
    Features
    • Levels: Two
    • Stories: 2
    • Patio & porch: Awning(s), Covered, Deck, Front Porch, Porch, Rear Porch, Screened
    • Exterior features: Fire Pit, In-Ground Irrigation, Outdoor Shower
    • Has view: Yes
    • View description: Water, Year Round
    • Has water view: Yes
    • Water view: Water
    • Waterfront features: Boat Lift, Boat Slip (Deed), Covered structure, Dock, Pier, Waterfront
    • Body of water: Lake Norman
    Lot
    • Size: 0.91 Acres
    • Dimensions: 139'WF x 292' x 95' x 368'
    • Features: Paved, Private, Wooded, Views
    Living quarters
    • Secondary features: Exterior Connected,Interior Connected,Separate Entrance,Separate Kitchen Facilities,Separate Living Quarters
    Details
    • Parcel number: 4710755600.000
    • Zoning: R20
    • Special conditions: Standard
    • Other equipment: Network Ready, Surround Sound

    Construction

    Type & style
    • Home type: SingleFamily
    • Architectural style: Traditional
    • Property subtype: Single Family Residence
    Materials
    • Fiber Cement, Stone
    Condition
    • New construction: No
    • Year built: 2006

    Utilities & green energy

    • Sewer: Private Sewer
    • Water: Community Well
    • Utilities for property: Cable Available, Electricity Connected, Satellite Internet Available, Underground Power Lines, Underground Utilities, Wired Internet Available

    Community & HOA

    Community
    • Features: Lake Access, Street Lights
    • Security: Smoke Detector(s)
    • Subdivision: Highlands At Lake Norman
    HOA
    • Has HOA: Yes
    • HOA fee: $500 annually
    Location
    • Region: Statesville

    Financial & listing details

    • Price per square foot: $317/sqft
    • Tax assessed value: $900,060
    • Annual tax amount: $5,460
    • Date on market: 8/1/2026
    • Cumulative days on market: 11 days
    • Listing terms: Cash,Conventional
    • Electric utility on property: Yes
    • Road surface type: Concrete, Paved

    Price history

    DateEventPrice
    9/1/2026Sold$1,230,000-5%$317/sqft
    Source: Canopy MLS as distributed by MLS GRID #4398301 Report a problem
    8/13/2026Pending sale$1,295,000$334/sqft
    Source: Canopy MLS as distributed by MLS GRID #4398301 Report a problem
    8/10/2026Price change$1,295,000-4.1%$334/sqft
    Source: Canopy MLS as distributed by MLS GRID #4398301 Report a problem
    8/1/2026Listed for sale$1,350,000+67.7%$348/sqft
    Source: Canopy MLS as distributed by MLS GRID #4398301 Report a problem
    8/9/2019Sold$805,000-1.8%$207/sqft
    Source: Canopy MLS as distributed by MLS GRID #3483237 Report a problem
    6/9/2019Pending sale$819,900$211/sqft
    Source: RE/MAX Metro Realty #3483237 Report a problem
    5/5/2019Price change$819,900-2.4%$211/sqft
    Source: RE/MAX Metro Realty #3483237 Report a problem
    3/15/2019Listed for sale$839,900-2.2%$216/sqft
    Source: Local MLS #3483237 Report a problem
    12/13/2018Listing removed$859,000$221/sqft
    Source: RE/MAX Metro Realty #3403973 Report a problem
    11/26/2018Price change$859,000-4.5%$221/sqft
    Source: RE/MAX Metro Realty #3403973 Report a problem
    6/20/2018Listed for sale$899,900-2.7%$232/sqft
    Source: EXP REALTY LLC #3403973 Report a problem
    4/18/2018Listing removed$925,000$238/sqft
    Source: Premier Sotheby's International Realty #3364377 Report a problem
    4/7/2018Price change$925,000-2.6%$238/sqft
    Source: Premier Sotheby's International Realty #3364377 Report a problem
    3/6/2018Listed for sale$949,900-4.5%$245/sqft
    Source: Premier Sotheby's International Realty #3364377 Report a problem
    12/2/2017Listing removed$995,000-17.1%$256/sqft
    Source: Premier Sotheby's International Realty #3300949 Report a problem
    1/10/2015Listing removed$1,200,000$309/sqft
    Source: Owner Report a problem
    10/12/2014Listed for sale$1,200,000+463.4%$309/sqft
    Source: Owner Report a problem
    9/27/2005Sold$213,000$55/sqft
    Source: Public Record Report a problem

    Public tax history

    YearProperty taxesTax assessment
    2025$5,460 $900,060
    2024$5,460 $900,060
    2023$5,460 +27.2%$900,060 +35.5%
    2022$4,293 +3.1%$664,030 +1.4%
    2021$4,165 $654,770
    2020$4,165 +31.4%$654,770 +26.7%
    2019$3,171 +5.1%$516,950 +4.2%
    2018$3,015 $495,960
    2017$3,015 $495,960
    2016$3,015 $495,960
    2015$3,015 +4.9%$495,960 -3.3%
    2014$2,874 $513,100
    2013-- $513,100
    2012-- $513,100
    2011-- $513,100 -1.1%
    2010-- $518,710
    2009-- $518,710
    2008-- $518,710 +188.2%
    2007-- $180,000
    2006-- $180,000
    2005-- $180,000
    2004-- $180,000
    2003-- $180,000 +28.6%
    2002-- $140,000
    Find assessor info on the county website

    Neighborhood: 28677

    Nearby schools

    GreatSchools rating
    Schools provided by the listing agent
    • Elementary: Troutman
    • Middle: Troutman
    • High: South Iredell

    Source: Canopy MLS as distributed by MLS GRID. This data may not be complete. We recommend contacting the local school district to confirm school assignments for this home.

    Get a cash offer in 3 minutes
    Find out how much your home could sell for in as little as 3 minutes with a no-obligation cash offer.
    Estimated market value
    $1,251,200
    Get a cash offer in 3 minutes
    Find out how much your home could sell for in as little as 3 minutes with a no-obligation cash offer.
    Estimated market value
    $1,251,200