Beautiful move-in ready home with deck overlooking the Elkhorn Creek offering a private oasis. This captivating residence offers the perfect blend of modern amenities, a comfortable and inviting living space, as well as the graceful feel of a well constructed home with custom cabinetry. Well appointed home with 3 bedrooms and 2 baths. Spectacular sunroom with volume ceiling opens up from living room and master bedroom, If you want first floor living this home has so much to offer for indoor and outdoor living with your family and friends. Enter the living room with 12 ft ceiling and view of large rear deck. The laundry room is also a safe room with 12' poured concrete walls. The kitchen immediately catches your attention with sleep countertops, abundant cabinet storage along with pantry with generous shelving and stainless steel appliances. The hardwood floors flow seamlessly through-out the main level enhancing the warmth and elegance. Home is serviced with a Generac generator and central vac system. Down the hall you'll find access to the 2 bedrooms and bath. Home also has an over sized 2 car garage. Marvin Windows, gutter guards. Subdivision is across the from Lakeview Park.
Sold for $420,000
Tax assessed value
$420,000
121 Creekview Dr, Frankfort, KY 40601
3beds
2,492sqft
Single Family Residence
Built in 2013
0.32 Acres Lot
$491,500 Zestimate®
$169/sqft
$2,418 Estimated rent
Home value
$491,500
$467,000 - $516,000
$2,418/mo
Zestimate® history
Owner options
List your home for rent
$2,418/mo
Rent Zestimate®
Find your next renter with Zillow Rental Manager. Plus, with online applications, you can quickly screen prospective tenants – for free.
$2,418/mo
Rent Zestimate®
Refinance and save
$2,581/mo
Est. payment
Refinancing to a lower rate could help reduce your monthly payments and save thousands over the life of the loan.
$2,581/mo
Est. payment
Explore your selling options
Work with a Zillow partner agent
Leverage their expertise and Zillow's premium Showcase listings to get your home seen by more buyers.
Get startedList with your own agent
Get your home in front of millions of buyers by listing it on Zillow.
Learn how to do itSell it yourself
Take full control of how buyers see your home on Zillow by listing For Sale by Owner (FSBO).
List your homeWhat's special
Laundry roomGenerac generatorMove-in ready homeGenerous shelvingGutter guardsHardwood floors flow
Zillow last checked:
Listing updated:
Listed by:
Dottie Gatewood 502-695-4565,
Gatewood & Associates Realty Co
Bought with:
Dottie Gatewood, 205650
Gatewood & Associates Realty Co
Source: Imagine MLS,MLS#: 23017254
Facts & features
Interior
Bedrooms & bathrooms
- Bedrooms: 3
- Bathrooms: 2
- Full bathrooms: 2
Primary bedroom
- Level: First
Bedroom 1
- Level: First
Bedroom 2
- Level: First
Bathroom 1
- Description: Full Bath
- Level: First
Bathroom 2
- Description: Full Bath
- Level: First
Dining room
- Level: First
Dining room
- Level: First
Kitchen
- Level: First
Living room
- Level: First
Living room
- Level: First
Other
- Description: Sunroom
- Level: First
Other
- Description: Sunroom
- Level: First
Utility room
- Level: First
Heating
- Forced Air, Heat Pump, Natural Gas, Dual Fuel
Cooling
- Heat Pump
Appliances
- Included: Dishwasher, Refrigerator, Range
- Laundry: Electric Dryer Hookup, Washer Hookup
Features
- Central Vacuum, Walk-In Closet(s), Ceiling Fan(s)
- Flooring: Carpet, Hardwood, Tile
- Doors: Storm Door(s)
- Windows: Insulated Windows, Blinds, Screens
- Has basement: No
- Has fireplace: No
Interior area
- Total structure area: 2,492
- Total interior livable area: 2,492 sqft
- Finished area above ground: 2,492
- Finished area below ground: 0
Property
Parking
- Total spaces: 2
- Parking features: Attached Garage, Driveway, Garage Door Opener, Garage Faces Front
- Garage spaces: 2
- Has uncovered spaces: Yes
Features
- Levels: One
- Patio & porch: Deck, Patio, Porch
- Fencing: Partial
- Has view: Yes
- View description: Neighborhood, Suburban, Water
- Has water view: Yes
- Water view: Water
- Body of water: Other
Lot
- Size: 0.32 Acres
Details
- Parcel number: 0844007001.71
Construction
Type & style
- Home type: SingleFamily
- Architectural style: Ranch
- Property subtype: Single Family Residence
Materials
- Brick Veneer
- Foundation: Slab
- Roof: Dimensional Style
Condition
- New construction: No
- Year built: 2013
Utilities & green energy
- Sewer: Public Sewer
- Water: Public
- Utilities for property: Electricity Connected, Natural Gas Connected, Sewer Connected, Water Connected, Propane Not Available
Community & HOA
Community
- Features: Park
- Subdivision: Maples
Location
- Region: Frankfort
Financial & listing details
- Price per square foot: $169/sqft
- Tax assessed value: $420,000
- Annual tax amount: $5,069
- Date on market: 9/7/2023
Price history
| Date | Event | Price |
|---|---|---|
| 12/28/2023 | Sold | $420,000-2.1%$169/sqft |
Source:  Imagine MLS #23017254 Report a problem Imagine MLS #23017254 Report a problem | ||
| 11/14/2023 | Pending sale | $429,000$172/sqft |
Source: Imagine MLS #23017254 Report a problem | ||
| 9/7/2023 | Listed for sale | $429,000+4.6%$172/sqft |
Source: Imagine MLS #23017254 Report a problem | ||
| 8/31/2023 | Sold | $410,000-3.5%$165/sqft |
Source: Imagine MLS #23015839 Report a problem | ||
| 8/23/2023 | Pending sale | $425,000$171/sqft |
Source: Imagine MLS #23015839 Report a problem | ||
| 8/17/2023 | Listed for sale | $425,000+614.3%$171/sqft |
Source: Imagine MLS #23015839 Report a problem | ||
| 6/14/2012 | Sold | $59,500-38%$24/sqft |
Source: Public Record Report a problem | ||
| 9/28/2005 | Sold | $96,000$39/sqft |
Source: Public Record Report a problem | ||
Public tax history
| Year | Property taxes | Tax assessment |
|---|---|---|
| 2024 | $5,069 +35.5% | $420,000 +16.8% |
| 2023 | $3,742 -0.9% | $359,500 |
| 2022 | $3,777 +9.6% | $359,500 +9.6% |
| 2021 | $3,446 | $328,000 |
| 2020 | -- | $328,000 |
| 2019 | -- | $328,000 |
| 2018 | -- | $328,000 -8.9% |
| 2017 | $3,685 | $360,000 |
| 2016 | $3,685 | $360,000 |
| 2015 | -- | $360,000 |
Find assessor info on the county website
Neighborhood: 40601
Nearby homes
- $70,500-- bd-- ba-- sqft135 Creekview Dr, Frankfort, KY 40601Off Market
- $394,400-- bd-- ba-- sqft117 Creekview Dr, Frankfort, KY 40601Off Market
- $415,0004 bd3 ba2.7k sqft340 White Cliffs Ln, Frankfort, KY 40601Sold
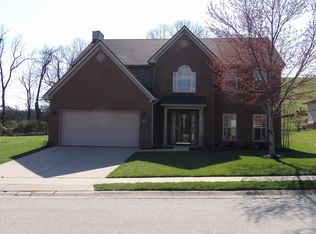
- $225,0003 bd2 ba2.1k sqft104 Creekview Dr, Frankfort, KY 40601Off Market
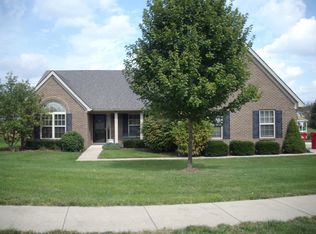
- $225,000-- bd-- ba-- sqft104 Creekview Dr, Frankfort, KY 40601Off Market
- $364,100-- bd-- ba-- sqft104 Creekview Dr, Frankfort, KY 40601Off Market
- $65,000-- bd-- ba-- sqft113 Creekview Dr, Frankfort, KY 40601Off Market
- $319,200-- bd-- ba-- sqft336 White Cliffs Ln, Frankfort, KY 40601Off Market
Nearby schools
GreatSchools rating
- 4/10Elkhorn Elementary SchoolGrades: 1-5Distance: 1.5 mi
- 5/10Elkhorn Middle SchoolGrades: 6-8Distance: 1.1 mi
- 5/10Franklin County High SchoolGrades: 9-12Distance: 1 mi
Schools provided by the listing agent
- Elementary: Elkhorn Elem
- Middle: Elkhorn Middle
- High: Franklin Co
Source: Imagine MLS. This data may not be complete. We recommend contacting the local school district to confirm school assignments for this home.


Get pre-qualified for a loan
At Zillow Home Loans, we can pre-qualify you in as little as 5 minutes with no impact to your credit score.An equal housing lender. NMLS #10287.
Sell for more on Zillow
Get a Zillow Showcase℠ listing at no additional cost and you could sell for .
$491,500
2% more
+$9,830
With Zillow Showcase(estimated)
$501,330
- Kentucky
- Franklin County
- Frankfort
- 40601
- 121 Creekview Dr
Nearby cities
Nearby zip codes
Other Frankfort Topics
