Skip main navigation
Sold for $295,000
  • $295,000

    121 Crescent Ave, Woodbury, NJ 08096

    3beds
    1,517sqft
    Single Family Residence
    Built in 1920
    7,550 Square Feet Lot
    $299,300 Zestimate®
    $194/sqft
    $2,269 Estimated rent

    Home value

    $299,300

    $272,000 - $329,000

    $2,269/mo

    Zestimate® history
    Loading
    Loading...

    Owner options

    List your home for rent

    $2,269/mo

    Rent Zestimate®

    Find your next renter with Zillow Rental Manager. Plus, with online applications, you can quickly screen prospective tenants – for free.

    Learn more

    $2,269/mo

    Rent Zestimate®

    Refinance and save

    $2,155/mo

    Est. payment

    Refinancing to a lower rate could help reduce your monthly payments and save thousands over the life of the loan.

    See today's rates

    $2,155/mo

    Est. payment

    Explore your selling options

    Work with a Zillow partner agent

    Leverage their expertise and Zillow's premium Showcase listings to get your home seen by more buyers.

    Get started

    List with your own agent

    Get your home in front of millions of buyers by listing it on Zillow.

    Learn how to do it

    Sell it yourself

    Take full control of how buyers see your home on Zillow by listing For Sale by Owner (FSBO).

    List your home

    What's special

    Gas fireplaceBackyard retreatRecessed lightingPantry closetLarge covered front porchBuilt in corner cabinetCeramic tile flooring
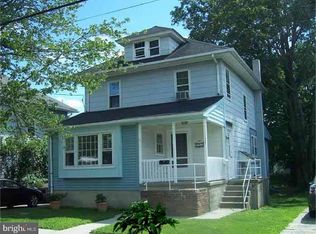
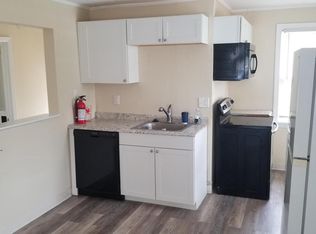
    This home has all of the character of yesteryear with todays modern amenities! Step onto the large covered front porch where you will imagine yourself sitting down to relax and enjoying the fresh air. As you enter the house you will immediately notice the large living room with gleaming luxury laminate plank flooring, gas fireplace and plenty of windows for a sunny disposition. The flooring continues into the dining room which features built in shelving, a built in corner cabinet and a set of French Doors that lead out to deck and the backyard. The adjacent kitchen is warm and cozy with plenty of custom oak cabinetry, laminate countertop with tile backsplash, recessed lighting, pantry closet and ceramic tile flooring. There are hardwood floors throughout this home and it exists underneath the laminate flooring. Upstairs the primary bedroom is an ample size and features it's own bonus room which is a completely finished attic space and staircase leading to it. There are two more bedrooms with large closets and hardwood flooring. The full hall bath has ceramic tile flooring, linen closet and a jetted tub! This home also has a full basement which you can access from both the kitchen and an exterior door. The full basement is unfinished but has a bonus partial bathroom with a stand up shower and laundry area. The backyard is huge with two sheds. The backyard deck is made of a maintenance free composite material. You will enjoy this backyard retreat! Make your appointment today!

    Zillow last checked:

    Listing updated:

    Listed by:

    Renee Cheesman 856-466-3069,

    BHHS Fox & Roach-Vineland

    Bought with:

    Brigida Suquilanda, 2295837

    BHHS Fox & Roach - Robbinsville

    Source: Bright MLS,MLS#: NJGL2064394MLS Logo

    Facts & features

    Interior

    Bedrooms & bathrooms
    • Bedrooms: 3
    • Bathrooms: 1
    • Full bathrooms: 1
    Rooms
    • Room types: Living Room, Dining Room, Primary Bedroom, Bedroom 2, Bedroom 3, Kitchen, Full Bath
    Primary bedroom
    • Features: Flooring - HardWood, Attic - Walk-Up
    • Level: Upper
    Bedroom 2
    • Features: Flooring - HardWood
    • Level: Upper
    Bedroom 3
    • Features: Flooring - HardWood
    • Level: Upper
    Dining room
    • Features: Flooring - Luxury Vinyl Plank
    • Level: Main
    Other
    • Features: Flooring - Ceramic Tile, Bathroom - Jetted Tub
    • Level: Upper
    Kitchen
    • Features: Flooring - Ceramic Tile
    • Level: Main
    Living room
    • Features: Flooring - Luxury Vinyl Plank, Fireplace - Gas
    • Level: Main
    Heating
    • Radiator, Hot Water, Natural Gas
    Cooling
    • Window Unit(s), Electric
    Appliances
    • Included: Microwave, Dishwasher, Oven/Range - Gas, Refrigerator, Gas Water Heater
    • Laundry: In Basement
    Features
    • Attic, Bathroom - Stall Shower, Built-in Features, Floor Plan - Traditional, Formal/Separate Dining Room, Kitchen - Country, Pantry, Recessed Lighting
    • Flooring: Ceramic Tile, Hardwood, Laminate, Luxury Vinyl, Wood
    • Basement: Full,Interior Entry,Exterior Entry
    • Number of fireplaces: 1
    • Fireplace features: Corner, Gas/Propane
    Interior area
    • Total structure area: 1,517
    • Total interior livable area: 1,517 sqft
    • Finished area above ground: 1,517
    • Finished area below ground: 0

    Property

    Parking
    • Total spaces: 4
    • Parking features: Concrete, Driveway
    • Uncovered spaces: 4
    Accessibility
    • Accessibility features: 2+ Access Exits
    Features
    • Levels: Two
    • Stories: 2
    • Patio & porch: Deck, Porch
    • Pool features: None
    • Has spa: Yes
    • Spa features: Bath
    Lot
    • Size: 7,550 Square Feet
    • Dimensions: 50.00 x 151.00
    Details
    • Additional structures: Above Grade, Below Grade
    • Parcel number: 220017600017
    • Zoning: RESIDENTIAL
    • Special conditions: Standard

    Construction

    Type & style
    • Home type: SingleFamily
    • Architectural style: Traditional
    • Property subtype: Single Family Residence
    Materials
    • Frame
    • Foundation: Block
    • Roof: Architectural Shingle
    Condition
    • Very Good
    • New construction: No
    • Year built: 1920

    Utilities & green energy

    • Electric: 200+ Amp Service
    • Sewer: Public Sewer
    • Water: Public

    Community & HOA

    Community
    • Subdivision: None
    HOA
    • Has HOA: No
    Location
    • Region: Woodbury
    • Municipality: WOODBURY CITY

    Financial & listing details

    • Price per square foot: $194/sqft
    • Tax assessed value: $127,000
    • Annual tax amount: $6,109
    • Date on market: 9/27/2025
    • Listing agreement: Exclusive Right To Sell
    • Listing terms: FHA,Conventional,Cash,VA Loan
    • Inclusions: Refrigerator, Stove, Dishwasher(needs New Seal), Built In Microwave
    • Exclusions: Washer, Dryer, Sellers Personal Belongings
    • Ownership: Fee Simple

    Price history

    DateEventPrice
    12/30/2025Sold$295,000-3.3%$194/sqft
    Source: Bright MLS #NJGL2064394 Report a problem
    11/29/2025Pending sale$305,000$201/sqft
    Source: Bright MLS #NJGL2064394 Report a problem
    9/27/2025Listed for sale$305,000-12.9%$201/sqft
    Source: Bright MLS #NJGL2064394 Report a problem
    4/7/2025Listing removed--
    Source: Owner Report a problem
    3/26/2025Listed for sale$350,000+483.3%$231/sqft
    Source: Owner Report a problem
    3/16/2023Sold$60,000-20.5%$40/sqft
    Source: Public Record Report a problem
    10/8/1996Sold$75,500$50/sqft
    Source: Public Record Report a problem

    Public tax history

    YearProperty taxesTax assessment
    2025$6,110 $127,000
    2024$6,110 +3.7%$127,000
    2023$5,893 +1.8%$127,000
    2022$5,789 +1.3%$127,000
    2021$5,712 +8.1%$127,000 +14.7%
    2020$5,283 +2.3%$110,700
    2019$5,165 $110,700
    2018$5,165 +3.2%$110,700
    2017$5,007 +1.7%$110,700
    2016$4,925 +1.6%$110,700
    2015$4,848 +1.4%$110,700
    2014$4,779 -9%$110,700
    2012$5,254 +3.7%$110,700 +39.6%
    2011$5,068 +1.7%$79,300
    2010$4,986 +0.6%$79,300
    2009$4,957 $79,300
    2008-- $79,300
    2007-- $79,300
    2006-- $79,300
    2005-- $79,300
    2004-- $79,300
    2003-- $79,300
    2002-- $79,300 -6.6%
    2001-- $84,900
    Find assessor info on the county website

    Neighborhood: 08096

    Nearby schools

    GreatSchools rating
    Schools provided by the listing agent
    • District: Woodbury Public Schools

    Source: Bright MLS. This data may not be complete. We recommend contacting the local school district to confirm school assignments for this home.

    Get a cash offer in 3 minutes
    Find out how much your home could sell for in as little as 3 minutes with a no-obligation cash offer.
    Estimated market value
    $299,300
    Get a cash offer in 3 minutes
    Find out how much your home could sell for in as little as 3 minutes with a no-obligation cash offer.
    Estimated market value
    $299,300