Conveniently located in Evans City within the Seneca Valley School District, this well-maintained ranch home offers easy access to I-79 while being minutes from shopping, dining & local entertainment. Situated on a corner lot, the property features 3 bedrooms, 1 full bath, and exceptional parking and storage options, including an oversized driveway, 1-stall integral garage and a detached insulated two-car garage.
Enter your living room filled with natural light and enjoy new light fixtures, new kitchen cabinets, quartz countertops, copper fixtures and new flooring and paint throughout. The lower level offers versatile living space that can be used as a bonus room, home office, workout area or hobby room, along with a workshop area and additional dry storage.
Additional features include interior and exterior French drains with a sump pit, new sewer line & updated electrical.
For sale
Price cut: $20K (7/2)
$325,000
121 Crescent St, Evans City, PA 16033
3beds
1,400sqft
Single Family Residence
Built in 1956
0.28 Acres Lot
$316,500 Zestimate®
$232/sqft
$-- HOA
What's special
Quartz countertopsWorkshop areaDetached insulated two-car garageNew light fixturesCorner lotAdditional dry storageOversized driveway
- 41 days |
- 715 |
- 47 |
Zillow last checked:
Listing updated:
Listed by:
Kelley Perry 724-452-1100,
HOWARD HANNA REAL ESTATE SERVICES 724-452-1100
Source: WPMLS,MLS#: 1759423 Originating MLS: West Penn Multi-List
Originating MLS: West Penn Multi-ListFacts & features
Interior
Bedrooms & bathrooms
- Bedrooms: 3
- Bathrooms: 1
- Full bathrooms: 1
Heating
- Forced Air, Gas
Cooling
- Central Air
Appliances
- Included: Some Gas Appliances, Dishwasher, Refrigerator, Stove
Features
- Flooring: Vinyl
- Basement: Interior Entry,Unfinished
- Number of fireplaces: 1
Interior area
- Total structure area: 1,400
- Total interior livable area: 1,400 sqft
Video & virtual tour
Property
Parking
- Total spaces: 3
- Parking features: Built In, Detached, Garage, Garage Door Opener
- Has attached garage: Yes
Features
- Levels: One
- Stories: 1
- Pool features: None
Lot
- Size: 0.28 Acres
- Dimensions: 104 x 68 x 55 x 54 x 36 x 64
Details
- Parcel number: 400S3E10000
Construction
Type & style
- Home type: SingleFamily
- Architectural style: Ranch
- Property subtype: Single Family Residence
Materials
- Roof: Asphalt
Condition
- Resale
- Year built: 1956
Utilities & green energy
- Sewer: Public Sewer
- Water: Public
Community & HOA
Location
- Region: Evans City
Financial & listing details
- Price per square foot: $232/sqft
- Tax assessed value: $14,840
- Annual tax amount: $2,693
- Date on market: 6/11/2026
Estimated market value
$316,500
$301,000 - $332,000
$1,772/mo
Price history
| Date | Event | Price |
|---|---|---|
| 7/2/2026 | Price change | $325,000-5.8%$232/sqft |
Source:  WPMLS #1759423 Report a problem WPMLS #1759423 Report a problem | ||
| 6/11/2026 | Listed for sale | $345,000+91.7%$246/sqft |
Source: WPMLS #1759423 Report a problem | ||
| 2/22/2023 | Sold | $180,000-14.2%$129/sqft |
Source: WPMLS #1585882 Report a problem | ||
| 1/17/2023 | Contingent | $209,900$150/sqft |
Source: WPMLS #1585882 Report a problem | ||
| 1/12/2023 | Price change | $209,900-4.5%$150/sqft |
Source: WPMLS #1585882 Report a problem | ||
| 12/7/2022 | Listed for sale | $219,900$157/sqft |
Source: WPMLS #1585882 Report a problem | ||
Public tax history
| Year | Property taxes | Tax assessment |
|---|---|---|
| 2025 | $2,912 +3% | $14,840 |
| 2024 | $2,826 +2.9% | $14,840 |
| 2023 | $2,747 +1.4% | $14,840 |
| 2022 | $2,709 | $14,840 |
| 2021 | $2,709 +1.4% | $14,840 |
| 2020 | $2,671 +48.4% | $14,840 |
| 2019 | $1,800 -32.1% | $14,840 |
| 2018 | $2,651 +275.1% | $14,840 |
| 2017 | $707 -9.1% | $14,840 |
| 2016 | $777 +158.4% | $14,840 |
| 2015 | $301 | $14,840 |
| 2014 | $301 | $14,840 |
| 2013 | $301 +5.1% | $14,840 |
| 2012 | $286 | $14,840 |
| 2011 | $286 | $14,840 |
| 2010 | $286 | $14,840 |
| 2009 | $286 +5% | $14,840 +33.3% |
| 2008 | $273 +11.1% | $11,130 |
| 2007 | $245 | $11,130 |
| 2006 | $245 -59.2% | $11,130 |
| 2005 | $601 -54.1% | $11,130 |
| 2004 | $1,309 +158.4% | $11,130 |
| 2003 | $506 | $11,130 |
| 2002 | $506 +7.1% | $11,130 |
| 2000 | $473 +10.4% | $11,130 |
| 1999 | $429 | $11,130 |
Find assessor info on the county website
Monthly payment
Est. payment
Payment breakdown
Explore the cost of this home by adjusting the details. Changes won't be saved.Climate risks
Neighborhood: 16033
Nearby schools
GreatSchools rating
- 6/10Evans City Middle SchoolGrades: 5-6Distance: 3.2 mi
- 7/10Ryan Gloyer Middle SchoolGrades: 7-8Distance: 4.2 mi
- 6/10Seneca Valley Senior High SchoolGrades: 9-12Distance: 4.2 mi
Schools provided by the listing agent
- District: Seneca Valley
Source: WPMLS. This data may not be complete. We recommend contacting the local school district to confirm school assignments for this home.
- $405,0004 bd3 ba2k sqft213 3rd St, Evans City, PA 16033Sold
- $212,2003 bd1 ba-- sqft117 Crescent St, Evans City, PA 16033Off Market
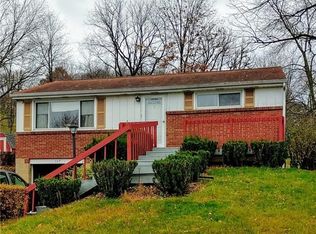
- $1,0800.34 AcresCrescent St, Evans City, PA 16033Off Market
- $247,000-- bd-- ba-- sqft116 Crescent St, Evans City, PA 16033Sold
- $392,500-- bd-- ba-- sqft200 3rd St, Evans City, PA 16033Off Market
- $419,1004 bd3 ba-- sqft212 3rd St, Evans City, PA 16033Off Market
- $214,300-- bd-- ba-- sqft111 Crescent St, Evans City, PA 16033Off Market
- $240,3003 bd2 ba-- sqft112 Crescent St, Evans City, PA 16033Off Market
A local agent can set up tours, give advice and negotiate with sellers.
A local lender can help you make sure your offer is ready when you are.
Similar homes
- $325,0003 bd2 ba1.5k sqft407 Vineyard Dr, Gibsonia, PA 15044For Sale
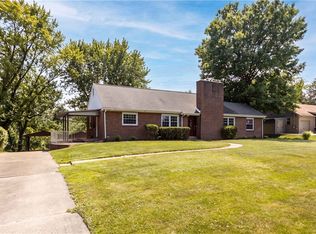 MLS ID #1765800, Catalina Pagnotta. WPMLS
 - $339,9003 bd2 ba1.1k sqft700 Lochinvar Dr, Pittsburgh, PA 15237For Sale
 MLS ID #1766087, Sean Kelly. WPMLS
 - $350,0003 bd2 ba1.5k sqft1320 Pleasant Hill Rd, Wexford, PA 15090For Sale
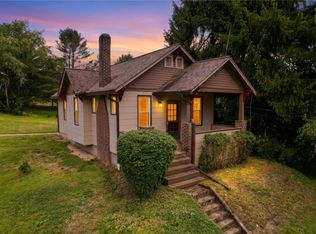 MLS ID #1763539, Katie Conrad. WPMLS
 - $330,0003 bd2 ba1.3k sqft2068 Powell Rd, Cranberry Township, PA 16066For Sale
 MLS ID #1763834, Andrew Klima. WPMLS
 - $349,0003 bd3 ba1.1k sqft1770 Locust Rd, Sewickley, PA 15143For SaleMLS ID #1763210, Jennifer Tanabe. WPMLS
- $314,9003 bd2 ba1.8k sqft4109 Bakerstown Culmerville Rd, Gibsonia, PA 15044For SaleMLS ID #1760017, Linda Boettcher. WPMLS
- $325,0003 bd2 ba1.8k sqft121 Freeport Rd, Butler, PA 16002For SaleMLS ID #1762335, Amanda Shingleton. WPMLS
- $319,9003 bd2 ba1.4k sqft6012 Cunningham Rd, Gibsonia, PA 15044For SaleMLS ID #1746692, Melissa Faulkner. WPMLS
- $335,0003 bd4 ba1.3k sqft468 Cherokee Dr, Butler, PA 16001For SaleMLS ID #1757957, Nicolas Supik. WPMLS
- $249,0003 bd1 ba1.1k sqft142 Twin Lakes Dr, Zelienople, PA 16063For SaleMLS ID #1761651, Deb Walton. WPMLS
- $359,9003 bd3 ba2k sqft201 Hillvue Dr, Butler, PA 16001For SaleMLS ID #1763629, Ross Songer. WPMLS
- $327,5004 bd3 ba1.7k sqft431 Sunset Dr, Butler, PA 16001For SaleMLS ID #1759428, Maria Rea. WPMLS
- $383,0003 bd2 ba1.6k sqft215 Twin Oaks Dr, Wexford, PA 15090For SaleMLS ID #1763283, Meghan Scichilone. WPMLS
- $330,0003 bd4 ba1.7k sqft401 Jamaica Ave, Pittsburgh, PA 15229For SaleMLS ID #1764415, Rachel Becker. WPMLS
- $350,0003 bd2 ba1.5k sqft327 Marzolf Rd, Pittsburgh, PA 15209For SaleMLS ID #1763759, Katie Wymard. WPMLS
- $364,0003 bd2 ba1.5k sqft419 Patsy Dr, Gibsonia, PA 15044For SaleMLS ID #1755788, Jennifer Cosgrove. WPMLS
- $399,9993 bd2 ba1.5k sqft109 Oak Ridge Dr, Butler, PA 16002For SaleMLS ID #1759913, Chads Mullinary. WPMLS
- $365,5003 bd1 ba1k sqft121 Kyle Rd, Valencia, PA 16059For SaleMLS ID #1761027, JoAnn Echtler. WPMLS
- $345,0003 bd2 ba1.9k sqft214 Willow Run Dr, Butler, PA 16001For SaleMLS ID #1760562, Maria Rea. WPMLS
- $395,0003 bd2 ba1.5k sqft5184 Richland Rd, Gibsonia, PA 15044For SaleMLS ID #1763927, Linda Honeywill. WPMLS
