Skip main navigation
Sold for $235,000
  • $235,000

    121 Crestview Ave, Vinton, VA 24179

    3beds
    1,347sqft
    Single Family Residence
    Built in 1951
    0.6 Acres Lot
    $254,900 Zestimate®
    $174/sqft
    $1,563 Estimated rent

    Home value

    $254,900

    $237,000 - $275,000

    $1,563/mo

    Zestimate® history
    Loading
    Loading...

    Owner options

    List your home for rent

    $1,563/mo

    Rent Zestimate®

    Find your next renter with Zillow Rental Manager. Plus, with online applications, you can quickly screen prospective tenants – for free.

    Learn more

    $1,563/mo

    Rent Zestimate®

    Refinance and save

    $1,528/mo

    Est. payment

    Refinancing to a lower rate could help reduce your monthly payments and save thousands over the life of the loan.

    See today's rates

    $1,528/mo

    Est. payment

    Explore your selling options

    Work with a Zillow partner agent

    Leverage their expertise and Zillow's premium Showcase listings to get your home seen by more buyers.

    Get started

    List with your own agent

    Get your home in front of millions of buyers by listing it on Zillow.

    Learn how to do it

    Sell it yourself

    Take full control of how buyers see your home on Zillow by listing For Sale by Owner (FSBO).

    List your home

    What's special

    Stunning mountain viewsModern shaker-style cabinetsFresh paint throughoutBonus roomBrand-new hvac systemNew appliancesRemodeled kitchen
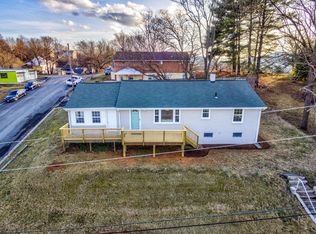
    Discover the allure of 121 Crestview Ave! Recently renovated, this mid-century gem offers single-level living with a full basement. Featuring three bedrooms and an updated full bath, this home boasts fresh paint throughout, new lighting fixtures, stunning original hardwood floors and is enhanced by a brand-new HVAC system. The remodeled kitchen shines with modern shaker-style cabinets and new appliances, while the bonus room adjacent to the dining area provides added functionality to the layout. Indulge in stunning mountain views from this beautiful property, where comfort, style, and tranquility come together seamlessly!

    Zillow last checked:

    Listing updated:

    Listed by:

    TONY CROUCH 540-312-3897,

    DIVINE FOG REALTY COMPANY LLC- ROANOKE,

    SARAH CROUCH 540-815-9865,

    DIVINE FOG REALTY COMPANY LLC- ROANOKE

    Bought with:

    KELLY VAN AKEN, 0225071464

    WAINWRIGHT & CO., REALTORS®

    Source: RVAR,MLS#: 903809MLS Logo

    Facts & features

    Interior

    Bedrooms & bathrooms
    • Bedrooms: 3
    • Bathrooms: 1
    • Full bathrooms: 1
    • Main level bathrooms: 1
    • Main level bedrooms: 3
    Bedroom 1
    • Level: Entry
    Bedroom 2
    • Level: Entry
    Bedroom 3
    • Level: Entry
    Dining room
    • Level: Entry
    Family room
    • Level: Entry
    Kitchen
    • Level: Entry
    Laundry
    • Level: Lower
    Living room
    • Level: Entry
    Other
    • Level: Lower
    Heating
    • Heat Pump Electric
    Cooling
    • Heat Pump Electric
    Appliances
    • Included: Microwave Oven (Built In)
    Features
    • Ceiling Fan(s), Storage
    • Flooring: Wood, Laminate
    • Basement: Full,Walk-Out Access
    Interior area
    • Total structure area: 2,694
    • Total interior livable area: 1,347 sqft

    Property

    Parking
    • Total spaces: 4
    • Parking features: Paved Driveway
    • Uncovered spaces: 4
    • Details: Off Street Parking
    Features
    • Patio & porch: Patio
    • Has view: Yes
    • View description: Mountain(s)
    Lot
    • Size: 0.6 Acres
    Details
    • Additional structures: Shed(s)
    • Parcel number: 060.161034.000000, 060.161035.000000, 060.16

    Construction

    Type & style
    • Home type: SingleFamily
    • Architectural style: Ranch
    • Property subtype: Single Family Residence
    Materials
    • Brick
    Condition
    • Year built: 1951

    Utilities & green energy

    • Sewer: Public Sewer
    • Water: Public

    Community & HOA

    HOA
    • Has HOA: No
    Location
    • Region: Vinton

    Financial & listing details

    • Price per square foot: $174/sqft
    • Tax assessed value: $11,500
    • Annual tax amount: $1,837
    • Date on market: 12/14/2023
    • Cumulative days on market: 1 day

    Price history

    DateEventPrice
    1/29/2024Sold$235,000+2.2%$174/sqft
    Source: RVAR #903809 Report a problem
    12/15/2023Pending sale$229,950$171/sqft
    Source: RVAR #903809 Report a problem
    12/14/2023Listed for sale$229,950$171/sqft
    Source: RVAR #903809 Report a problem

    Public tax history

    YearProperty taxesTax assessment
    2025$118 -1%$11,500
    2024$120 -1.9%$11,500
    2023$122 -2.8%$11,500
    2022$125 $11,500
    2021$125 $11,500
    2020$125 $11,500
    2019$125 +1457.1%$11,500
    2018$8 -96.9%$11,500
    2017$259 +106.4%$11,500
    2016$125 $11,500
    2015$125 $11,500
    Find assessor info on the county website

    Neighborhood: 24179

    Nearby schools

    GreatSchools rating
    Schools provided by the listing agent
    • Elementary: Herman L. Horn
    • Middle: William Byrd
    • High: William Byrd

    Source: RVAR. This data may not be complete. We recommend contacting the local school district to confirm school assignments for this home.

    Sell for more on Zillow
    Get a Zillow Showcase℠ listing at no additional cost and you could sell for .
    $254,900
    2% more
    +$5,098
    With Zillow Showcase(estimated)
    $259,998
    Sell for more on Zillow
    Get a Zillow Showcase℠ listing at no additional cost and you could sell for .
    $254,900
    2% more
    +$5,098
    With Zillow Showcase(estimated)
    $259,998