Skip main navigation
Sold for $280,000
  • $280,000

    121 Crimson Leaf Ln, Liberty, SC 29657

    3beds
    1,270sqft
    Single Family Residence
    Built in ----
    0.51 Acres Lot
    $280,000 Zestimate®
    $220/sqft
    $1,631 Estimated rent

    Home value

    $280,000

    $263,000 - $297,000

    $1,631/mo

    Zestimate® history
    Loading
    Loading...

    Owner options

    List your home for rent

    $1,631/mo

    Rent Zestimate®

    Find your next renter with Zillow Rental Manager. Plus, with online applications, you can quickly screen prospective tenants – for free.

    Learn more

    $1,631/mo

    Rent Zestimate®

    Refinance and save

    $1,610/mo

    Est. payment

    Refinancing to a lower rate could help reduce your monthly payments and save thousands over the life of the loan.

    See today's rates

    $1,610/mo

    Est. payment

    Explore your selling options

    Work with a Zillow partner agent

    Leverage their expertise and Zillow's premium Showcase listings to get your home seen by more buyers.

    Get started

    List with your own agent

    Get your home in front of millions of buyers by listing it on Zillow.

    Learn how to do it

    Sell it yourself

    Take full control of how buyers see your home on Zillow by listing For Sale by Owner (FSBO).

    List your home

    What's special

    Inviting front porchMature treesWell-appointed kitchenCathedral and raised ceilingsScreened porchJetted tubBuilt-in microwave
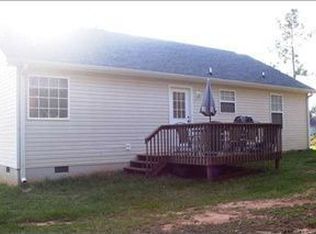
    Discover serene living at 121 Crimson Leaf Lane, a delightful single-family residence nestled in Persimmon Hill in Liberty. This charming home offers 1366 square feet of meticulously designed living space, perfectly situated on a generous 0.51-acre lot. The inviting front porch welcomes you, hinting at the comfort and style found within. Step inside to a thoughtfully arranged interior featuring cathedral and raised ceilings, enhancing the sense of spaciousness. Each of the three bedrooms provides a tranquil retreat, complete with ceiling fans and tray ceilings, creating an atmosphere of comfort and elegance. The two full bathrooms are designed for relaxation, boasting a jetted tub and a walk-in shower, offering a spa-like experience at home. The heart of this home includes a well-appointed kitchen equipped with a dishwasher, built-in microwave, and electric range/oven, making meal preparation a breeze. Enjoy the convenience of a dedicated connection for a washer and electric dryer. Outside, the property truly shines with a concrete driveway, a charming front porch, and a screened porch out back, perfect for enjoying the peaceful surroundings and mature trees. This residence offers an idyllic blend of comfort and outdoor enjoyment, creating a desirable lifestyle in a welcoming community.

    Zillow last checked:

    Listing updated:

    Listed by:

    Eddie McCall 864-477-9073,

    Howard Hanna Allen Tate - Easley Powdersville

    Bought with:

    AGENT NONMEMBER

    NONMEMBER OFFICE

    Source: WUMLS,MLS#: 20301048MLS LogoOriginating MLS: Western Upstate Association of Realtors

    Facts & features

    Interior

    Bedrooms & bathrooms
    • Bedrooms: 3
    • Bathrooms: 2
    • Full bathrooms: 2
    • Main level bathrooms: 2
    • Main level bedrooms: 3
    Primary bedroom
    • Level: Main
    • Dimensions: 12 x 16
    Bedroom 2
    • Level: Main
    • Dimensions: 11 x 11
    Bedroom 3
    • Level: Main
    • Dimensions: 15 x 11
    Primary bathroom
    • Level: Main
    • Dimensions: 17x 6
    Bathroom
    • Level: Main
    • Dimensions: 5 x 11
    Kitchen
    • Features: Eat-in Kitchen
    • Level: Main
    • Dimensions: 15 x 15
    Laundry
    • Level: Main
    • Dimensions: 5 x 12
    Living room
    • Level: Main
    • Dimensions: 15 x 16
    Screened porch
    • Level: Main
    • Dimensions: 24 x 16
    Heating
    • Forced Air, Heat Pump
    Cooling
    • Central Air, Forced Air, Heat Pump
    Appliances
    • Included: Dishwasher, Electric Oven, Electric Range, Electric Water Heater, Microwave, Refrigerator, Smooth Cooktop
    • Laundry: Washer Hookup, Electric Dryer Hookup
    Features
    • Ceiling Fan(s), Dual Sinks, Granite Counters, Jetted Tub, Bath in Primary Bedroom, Main Level Primary, Pull Down Attic Stairs, Separate Shower
    • Flooring: Carpet, Luxury Vinyl Plank
    • Doors: Storm Door(s)
    • Windows: Insulated Windows, Storm Window(s), Tilt-In Windows
    • Basement: None,Crawl Space
    Interior area
    • Total structure area: 1,366
    • Total interior livable area: 1,270 sqft
    • Finished area above ground: 1,270
    • Finished area below ground: 0

    Property

    Parking
    • Parking features: None, Driveway
    Features
    • Levels: One
    • Stories: 1
    • Patio & porch: Porch, Screened
    • Exterior features: Storm Windows/Doors
    Lot
    • Size: 0.51 Acres
    • Features: Cul-De-Sac, Hardwood Trees, Outside City Limits, Steep Slope, Subdivision, Trees
    Details
    • Additional parcels included: 409700126003
    • Parcel number: R0070115
    • Other equipment: Satellite Dish

    Construction

    Type & style
    • Home type: SingleFamily
    • Architectural style: Traditional
    • Property subtype: Single Family Residence
    Materials
    • Stucco, Vinyl Siding
    • Foundation: Crawlspace
    • Roof: Architectural,Shingle

    Utilities & green energy

    • Sewer: Septic Tank
    • Water: Public
    • Utilities for property: Electricity Available, Septic Available, Water Available, Underground Utilities

    Community & neighborhood

    Security
    • Security features: Smoke Detector(s)
    Location
    • Region: Liberty
    • Subdivision: Persimmon Hill

    Other

    Other facts
    • Listing agreement: Exclusive Right To Sell
    • Listing terms: USDA Loan

    Price history

    DateEventPrice
    6/12/2026Sold$280,000+1.8%$220/sqft
    Source: WUMLS #20301048 Report a problem
    5/11/2026Pending sale$275,000$217/sqft
    Source: WUMLS #20301048 Report a problem
    5/6/2026Listed for sale$275,000+154.9%$217/sqft
    Source: WUMLS #20301048 Report a problem
    11/8/2012Sold$107,900$85/sqft
    Source: WUMLS #20134688 Report a problem
    9/21/2012Pending sale$107,900$85/sqft
    Source: CENTURY 21 Hometown Realtors #20134688 Report a problem
    8/17/2012Listed for sale$107,900+22.8%$85/sqft
    Source: Homepath #20134688 Report a problem
    8/3/2012Sold$87,841$69/sqft
    Source: Public Record Report a problem
    7/19/2012Listed for sale--
    Source: Homepath Report a problem

    Public tax history

    YearProperty taxesTax assessment
    2025$670 +5.6%$6,070 +15%
    2024$634 +1.5%$5,280
    2023$625 -1.9%$5,280
    2022$637 +0.3%$5,280
    2021$635 -1.2%$5,280
    2020$643 $5,280
    2019$643 +5.9%$5,280 +15%
    2018$607 +8.9%$4,590
    2017$557 $4,590
    2015$557 -1.1%$4,590 +9.5%
    2008$564 $4,190
    2007-- $4,190
    2006-- $4,190

    Find assessor info on the county website

    Neighborhood: 29657

    Nearby schools

    GreatSchools rating
    Schools provided by the listing agent
    • Elementary: Chastain Road Elementary
    • Middle: Liberty Middle
    • High: Liberty High

    Source: WUMLS. This data may not be complete. We recommend contacting the local school district to confirm school assignments for this home.

    Get a cash offer in 3 minutes
    Find out how much your home could sell for in as little as 3 minutes with a no-obligation cash offer.
    Estimated market value
    $280,000
    Get a cash offer in 3 minutes
    Find out how much your home could sell for in as little as 3 minutes with a no-obligation cash offer.
    Estimated market value
    $280,000