Skip main navigation
Sold for $350,000
  • $350,000

    121 Crowe Ln, Nicholasville, KY 40356

    3beds
    2,027sqft
    Single Family Residence
    Built in 2004
    8,712 Square Feet Lot
    $356,600 Zestimate®
    $173/sqft
    $1,871 Estimated rent

    Home value

    $356,600

    $275,000 - $464,000

    $1,871/mo

    Zestimate® history
    Loading
    Loading...

    Owner options

    List your home for rent

    $1,871/mo

    Rent Zestimate®

    Find your next renter with Zillow Rental Manager. Plus, with online applications, you can quickly screen prospective tenants – for free.

    Learn more

    $1,871/mo

    Rent Zestimate®

    Refinance and save

    $2,117/mo

    Est. payment

    Refinancing to a lower rate could help reduce your monthly payments and save thousands over the life of the loan.

    See today's rates

    $2,117/mo

    Est. payment

    Explore your selling options

    Work with a Zillow partner agent

    Leverage their expertise and Zillow's premium Showcase listings to get your home seen by more buyers.

    Get started

    List with your own agent

    Get your home in front of millions of buyers by listing it on Zillow.

    Learn how to do it

    Sell it yourself

    Take full control of how buyers see your home on Zillow by listing For Sale by Owner (FSBO).

    List your home

    What's special

    Stone fireplaceModern free-standing tubLarge farm sinkMature shade treesVaulted foyerNew and immense deckDelightful office nook
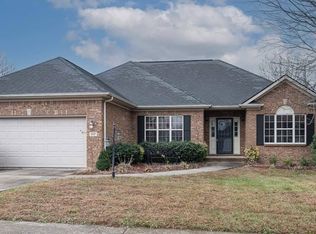
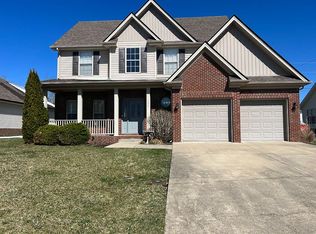
    If you are looking for high end amenities that could be seen in a 500k+ home, look no further! Beautiful 3 bedroom 2.5 bathroom home with all the bells & whistles! Enter the vaulted foyer & family room with stone fireplace, open to the dining area & kitchen featuring beautiful granite counters, a large farm sink and island with breakfast bar. Waterfall granite surround utility room and half bath featuring a custom bourbon barrel vessel sink. Ascend the eye-catching granite tread staircase to find a delightful office nook on the second level. The primary bedroom features a trey ceiling, walk-in owners closet & bathroom, sure to impress complete with a designer tiled shower, modern free-standing tub accented by a geometric tiled wall & tasteful double vessel marble vanity. Two generous size bedrooms & updated bathroom boasting shiplap accents and large granite vanity. Enjoy the new and immense deck that is perfect for outdoor gatherings & relaxation. Fully fenced backyard complimented by mature shade trees. Two car garage and extended driveway, 4 year roof, new landscaping, storage shed and many WOW factors that add even more appeal!

    Zillow last checked:

    Listing updated:

    Listed by:

    Sarah B Espinosa 859-509-1299,

    RE/MAX Creative Realty

    Bought with:

    Lisa Dickens, 216891

    Rector Hayden Realtors

    Source: Imagine MLS,MLS#: 25008587MLS Logo

    Facts & features

    Interior

    Bedrooms & bathrooms
    • Bedrooms: 3
    • Bathrooms: 3
    • Full bathrooms: 2
    • 1/2 bathrooms: 1
    Primary bedroom
    • Level: Second
    Bedroom 1
    • Level: Second
    Bedroom 2
    • Level: Second
    Bathroom 1
    • Description: Full Bath
    • Level: Second
    Bathroom 2
    • Description: Full Bath
    • Level: Second
    Bathroom 3
    • Description: Half Bath
    • Level: First
    Family room
    • Level: First
    Family room
    • Level: First
    Foyer
    • Level: First
    Foyer
    • Level: First
    Kitchen
    • Level: First
    Office
    • Level: Second
    Utility room
    • Level: First
    Heating
    • Forced Air, Zoned
    Cooling
    • Electric, Zoned
    Appliances
    • Included: Disposal, Dishwasher, Microwave, Range
    • Laundry: Electric Dryer Hookup, Main Level, Washer Hookup
    Features
    • Breakfast Bar, Entrance Foyer, Eat-in Kitchen, Walk-In Closet(s), Ceiling Fan(s)
    • Flooring: Other, Tile, Vinyl
    • Windows: Blinds, Screens
    • Basement: Crawl Space
    • Has fireplace: Yes
    • Fireplace features: Family Room, Gas Log
    Interior area
    • Total structure area: 2,027
    • Total interior livable area: 2,027 sqft
    • Finished area above ground: 2,027
    • Finished area below ground: 0

    Property

    Parking
    • Total spaces: 2
    • Parking features: Attached Garage
    • Garage spaces: 2
    Features
    • Levels: Two
    • Patio & porch: Deck, Porch
    • Fencing: Privacy,Wood
    • Has view: Yes
    • View description: Trees/Woods, Neighborhood
    Lot
    • Size: 8,712 sqft
    Details
    • Additional structures: Shed(s)
    • Parcel number: 0603010006.00

    Construction

    Type & style
    • Home type: SingleFamily
    • Property subtype: Single Family Residence
    Materials
    • Brick Veneer, Vinyl Siding
    • Foundation: Block
    • Roof: Dimensional Style,Shingle
    Condition
    • New construction: No
    • Year built: 2004

    Utilities & green energy

    • Sewer: Public Sewer
    • Water: Public
    • Utilities for property: Electricity Connected, Natural Gas Connected, Sewer Connected, Water Connected

    Community & neighborhood

    Location
    • Region: Nicholasville
    • Subdivision: West Place

    Price history

    DateEventPrice
    6/5/2025Sold$350,000$173/sqft
    Source: Imagine MLS #25008587 Report a problem
    5/20/2025Pending sale$350,000$173/sqft
    Source: Imagine MLS #25008587 Report a problem
    5/11/2025Contingent$350,000$173/sqft
    Source: Imagine MLS #25008587 Report a problem
    5/10/2025Listed for sale$350,000$173/sqft
    Source: Imagine MLS #25008587 Report a problem
    5/4/2025Contingent$350,000$173/sqft
    Source: Imagine MLS #25008587 Report a problem
    4/28/2025Listed for sale$350,000+118.8%$173/sqft
    Source: Imagine MLS #25008587 Report a problem
    4/10/2015Sold$160,000-3%$79/sqft
    Source: Imagine MLS #1500091 Report a problem
    3/23/2015Pending sale$165,000$81/sqft
    Source: Rector Hayden, Realtors #1500091 Report a problem
    3/23/2015Listed for sale$165,000$81/sqft
    Source: Rector Hayden, Realtors #1500091 Report a problem
    2/12/2015Listing removed$165,000$81/sqft
    Source: Rector-Hayden Realtors #1500091 Report a problem
    1/27/2015Price change$165,000-2.9%$81/sqft
    Source: Rector-Hayden Realtors #1500091 Report a problem
    1/20/2015Price change$170,000-2.8%$84/sqft
    Source: Rector-Hayden Realtors #1500091 Report a problem
    1/4/2015Listed for sale$174,900+10.3%$86/sqft
    Source: Rector-Hayden Realtors #1500091 Report a problem
    7/5/2011Sold$158,500-1.6%$78/sqft
    Source: Public Record Report a problem
    5/4/2011Listed for sale$161,000-5.2%$79/sqft
    Source: Rector-Hayden Realtors #1108619 Report a problem
    4/20/2005Sold$169,900$84/sqft
    Source: Public Record Report a problem

    Public tax history

    YearProperty taxesTax assessment
    2024$2,251 +18.5%$214,000
    2023$1,899 $214,000 +20%
    2022$1,899 -0.2%$178,400
    2021$1,903 +473.5%$178,400
    2020$332 $178,400
    2019$332 +11.5%$178,400 +11.5%
    2018$298 $160,000
    2017$298 -81.4%$160,000
    2016$1,598 $160,000 +0.9%
    2015$1,598 $158,500
    2014$1,598 $158,500
    2013-- $158,500
    2012-- $158,500 -1.6%
    2011-- $161,000 -5.2%
    2010-- $169,900

    Find assessor info on the county website

    Neighborhood: 40356

    Nearby schools

    GreatSchools rating
    Schools provided by the listing agent
    • Elementary: Warner
    • Middle: East Jessamine Middle School
    • High: East Jess HS

    Source: Imagine MLS. This data may not be complete. We recommend contacting the local school district to confirm school assignments for this home.

    Get pre-qualified for a loan
    At Zillow Home Loans, we can pre-qualify you in as little as 5 minutes with no impact to your credit score.

    An equal housing lender. NMLS #10287.

    Sell for more on Zillow
    Get a Zillow Showcase℠ listing at no additional cost and you could sell for .
    $356,600
    2% more
    +$7,132
    With Zillow Showcase(estimated)
    $363,732