Skip main navigation
Sold for $395,000
  • $395,000

    121 Cuffys Ln, Cherry Hill, NJ 08003

    3beds
    1,294sqft
    Single Family Residence
    Built in 1986
    5,227 Square Feet Lot
    $418,300 Zestimate®
    $305/sqft
    $2,905 Estimated rent

    Home value

    $418,300

    $364,000 - $481,000

    $2,905/mo

    Zestimate® history
    Loading
    Loading...

    Owner options

    List your home for rent

    $2,905/mo

    Rent Zestimate®

    Find your next renter with Zillow Rental Manager. Plus, with online applications, you can quickly screen prospective tenants – for free.

    Learn more

    $2,905/mo

    Rent Zestimate®

    Refinance and save

    $2,898/mo

    Est. payment

    Refinancing to a lower rate could help reduce your monthly payments and save thousands over the life of the loan.

    See today's rates

    $2,898/mo

    Est. payment

    Explore your selling options

    Work with a Zillow partner agent

    Leverage their expertise and Zillow's premium Showcase listings to get your home seen by more buyers.

    Get started

    List with your own agent

    Get your home in front of millions of buyers by listing it on Zillow.

    Learn how to do it

    Sell it yourself

    Take full control of how buyers see your home on Zillow by listing For Sale by Owner (FSBO).

    List your home

    What's special

    Modern appliancesUpdated kitchenFinished basementSmall storage spaceGas rangeGlass-enclosed tub and showerNewer ac unit
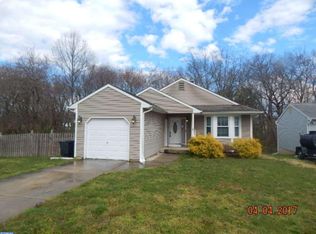
    Welcome to this Charming Home in Sleepy Hollow Neighborhood! *Professional phots to come* This inviting home boasts 3-bedrooms,(one with additional sun drenched sitting space!) 1.5-bathrooms in the desirable Sleepy Hollow neighborhood! Features include a newer roof, durable vinyl siding, and a newer AC unit. Step inside to find a spacious living room leading into a beautifully updated kitchen. The kitchen boasts an island, tile backsplash, newer cabinets, and modern appliances, including a gas range, refrigerator, built in microwave, a dishwasher and a pantry. Adjacent to the kitchen is a dedicated dining room. The dining room has glass sliding doors that lead to a large two story deck in the fully fenced yard that backs to wooded privacy. A convenient half bath off the kitchen leads to the utility room, which comes equipped with a new washer and dryer(1 year) interior garage door and outside side entry door. The garage includes a door opener and inside entry door. The finished basement offers a TV area, built-in shelving, and a small storage space, making it the perfect spot for entertainment or relaxation. The unfinished are includes heater-2020, hot water heater-2013 a radon system for peace of mind. Upstairs, you'll find three carpeted bedrooms, plus a full bath with a new vanity, glass-enclosed tub and shower, and updated flooring. The primary bedroom features two closets, while the second bedroom includes a charming plant alcove with a skylight. A pull-down attic access adds extra storage options. Don’t miss this opportunity to own a well-maintained home with great features in a fantastic neighborhood. Schedule your showing today!

    Zillow last checked:

    Listing updated:

    Listed by:

    Nadine Grassi 609-923-4487,

    BHHS Fox & Roach - Haddonfield

    Bought with:

    Anna Giacomucci, 2331416

    Compass RE

    Source: Bright MLS,MLS#: NJCD2088150MLS Logo

    Facts & features

    Interior

    Bedrooms & bathrooms
    • Bedrooms: 3
    • Bathrooms: 2
    • Full bathrooms: 1
    • 1/2 bathrooms: 1
    Primary bedroom
    • Level: Upper
    • Area: 192 Square Feet
    • Dimensions: 16 x 12
    Bedroom 1
    • Level: Upper
    • Area: 150 Square Feet
    • Dimensions: 15 x 10
    Bedroom 2
    • Level: Upper
    • Area: 143 Square Feet
    • Dimensions: 13 x 11
    Basement
    • Level: Lower
    Dining room
    • Level: Main
    • Area: 120 Square Feet
    • Dimensions: 12 x 10
    Kitchen
    • Level: Main
    • Area: 187 Square Feet
    • Dimensions: 11 x 17
    Laundry
    • Level: Main
    Living room
    • Level: Main
    • Area: 204 Square Feet
    • Dimensions: 12 x 17
    Heating
    • Forced Air, Natural Gas
    Cooling
    • Central Air, Natural Gas
    Appliances
    • Included: Microwave, Dishwasher, Dryer, Extra Refrigerator/Freezer, Washer, Electric Water Heater
    • Laundry: Laundry Room
    Features
    • Attic, Ceiling Fan(s), Floor Plan - Traditional, Kitchen Island, Pantry, Upgraded Countertops
    • Windows: Skylight(s)
    • Basement: Finished,Partial
    • Has fireplace: No
    Interior area
    • Total structure area: 1,294
    • Total interior livable area: 1,294 sqft
    • Finished area above ground: 1,294
    • Finished area below ground: 0

    Property

    Parking
    • Total spaces: 1
    • Parking features: Garage Faces Front, Inside Entrance, Concrete, Attached, Driveway, On Street
    • Attached garage spaces: 1
    • Has uncovered spaces: Yes
    Accessibility
    • Accessibility features: None
    Features
    • Levels: Two
    • Stories: 2
    • Pool features: None
    • Fencing: Full
    Lot
    • Size: 5,227 sqft
    • Dimensions: 54 x 108
    • Features: Backs to Trees, Cul-De-Sac
    Details
    • Additional structures: Above Grade, Below Grade
    • Parcel number: 0900529 0100012
    • Zoning: RESIDENTIAL
    • Special conditions: Standard

    Construction

    Type & style
    • Home type: SingleFamily
    • Architectural style: Colonial
    • Property subtype: Single Family Residence
    Materials
    • Vinyl Siding
    • Foundation: Active Radon Mitigation
    Condition
    • Good
    • New construction: No
    • Year built: 1986

    Utilities & green energy

    • Sewer: Public Sewer
    • Water: Public

    Community & neighborhood

    Location
    • Region: Cherry Hill
    • Subdivision: Sleepy Hollow
    • Municipality: CHERRY HILL TWP

    Other

    Other facts
    • Listing agreement: Exclusive Right To Sell
    • Listing terms: Cash,Conventional,FHA,VA Loan
    • Ownership: Fee Simple

    Price history

    DateEventPrice
    4/16/2025Sold$395,000+4.2%$305/sqft
    Source: Bright MLS #NJCD2088150 Report a problem
    3/27/2025Contingent$379,000$293/sqft
    Source: Bright MLS #NJCD2088150 Report a problem
    3/17/2025Listed for sale$379,000+59.6%$293/sqft
    Source: Bright MLS #NJCD2088150 Report a problem
    6/25/2009Sold$237,500-5%$184/sqft
    Source: Public Record Report a problem
    2/20/2009Listed for sale$249,900-5.7%$193/sqft
    Source: Keller Williams Realty #5449842 Report a problem
    10/4/2008Listing removed$264,999$205/sqft
    Source: Century 21 #5369354 Report a problem
    8/16/2008Price change$264,999-3.6%$205/sqft
    Source: Century 21 #5369354 Report a problem
    7/1/2008Listed for sale$274,900+48.7%$212/sqft
    Source: Century 21 #5369354 Report a problem
    2/5/2003Sold$184,900+49.1%$143/sqft
    Source: Public Record Report a problem
    8/4/1994Sold$124,000$96/sqft
    Source: Public Record Report a problem

    Public tax history

    YearProperty taxesTax assessment
    2025$7,109 +5.2%$163,500
    2024$6,757 -1.6%$163,500
    2023$6,870 +2.8%$163,500
    2022$6,681 +0.9%$163,500
    2021$6,618 +0%$163,500
    2020$6,615 +0.2%$163,500
    2019$6,599 +1.4%$163,500
    2018$6,509 +1.3%$163,500
    2017$6,422 +1.6%$163,500
    2016$6,321 +1.1%$163,500
    2015$6,251 +2.1%$163,500
    2014$6,121 -12.9%$163,500
    2013$7,027 +2.3%$163,500 +48.2%
    2012$6,868 +5.6%$110,300
    2011$6,503 +2.3%$110,300
    2010$6,360 +2.1%$110,300
    2009$6,231 $110,300
    2008-- $110,300
    2007-- $110,300
    2006-- $110,300
    2005-- $110,300
    2004-- $110,300
    2003-- $110,300
    2002-- $110,300
    2001-- $110,300

    Find assessor info on the county website

    Neighborhood: Ashland

    Nearby schools

    GreatSchools rating
    Schools provided by the listing agent
    • Elementary: Horace Mann
    • Middle: Henry C. Beck M.s.
    • High: Cherry Hill High - East
    • District: Cherry Hill Township Public Schools

    Source: Bright MLS. This data may not be complete. We recommend contacting the local school district to confirm school assignments for this home.

    Get a cash offer in 3 minutes
    Find out how much your home could sell for in as little as 3 minutes with a no-obligation cash offer.
    Estimated market value
    $418,300
    Get a cash offer in 3 minutes
    Find out how much your home could sell for in as little as 3 minutes with a no-obligation cash offer.
    Estimated market value
    $418,300