Skip main navigation
Sold for $980,000
  • $980,000

    121 Cydney Lane, Silverthorne, CO 80498

    3beds
    1,771sqft
    Townhouse
    Built in 1998
    1,524 Square Feet Lot
    $-- Zestimate®
    $553/sqft
    $4,458 Estimated rent

    Home value

    Not available

    Estimated sales range

    Not available

    $4,458/mo

    Zestimate® history
    Loading
    Loading...

    Owner options

    List your home for rent

    $4,458/mo

    Rent Zestimate®

    Find your next renter with Zillow Rental Manager. Plus, with online applications, you can quickly screen prospective tenants – for free.

    Learn more

    $4,458/mo

    Rent Zestimate®

    Refinance and save

    $12,183/mo

    Est. payment

    Refinancing to a lower rate could help reduce your monthly payments and save thousands over the life of the loan.

    See today's rates

    $12,183/mo

    Est. payment

    Explore your selling options

    Work with a Zillow partner agent

    Leverage their expertise and Zillow's premium Showcase listings to get your home seen by more buyers.

    Get started

    List with your own agent

    Get your home in front of millions of buyers by listing it on Zillow.

    Learn how to do it

    Sell it yourself

    Take full control of how buyers see your home on Zillow by listing For Sale by Owner (FSBO).

    List your home

    What's special

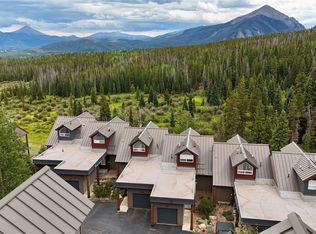
    Welcome to this front row townhome at Forest Park, where you are greeted immediately with breathtaking views. With brand new south-facing windows, the home is filled with natural light and captures sweeping, panoramic mountain views from every level. Backing directly to National Forest, the owners added a private stairway off the rear deck, offering direct access to the trail system and hundreds of miles to explore right out your door. The layout includes 3 bedrooms, 3.5 bathrooms, generous storage throughout, and a one-car attached garage with guest parking nearby. With hardwood floors, fresh interior paint, and a well-kept interior, this home offers a comfortable setup for both year-round living and an escape in the mountains.

    Zillow last checked:

    Listing updated:

    Listed by:

    Kim Stevenson kim@breckenridgeassociates.com,

    Breckenridge Associates R.E.

    Bought with:

    Catheryn Carlson, FA40018024

    RE/MAX Properties of the Summit

    Source: Altitude Realtors,MLS#: S1068068MLS LogoOriginating MLS: Summit Association of Realtors

    Facts & features

    Interior

    Bedrooms & bathrooms
    • Bedrooms: 3
    • Bathrooms: 4
    • Full bathrooms: 3
    • 1/2 bathrooms: 1
    Heating
    • Forced Air
    Appliances
    • Included: Dishwasher, Electric Range, Disposal, Microwave, Refrigerator, Some Electric Appliances, Dryer, Washer
    • Laundry: In Unit
    Features
    • Fireplace, Vaulted Ceiling(s)
    • Flooring: Carpet, Tile, Wood
    • Number of fireplaces: 1
    • Fireplace features: Gas
    • Furnished: Yes
    Interior area
    • Total interior livable area: 1,771 sqft

    Property

    Parking
    • Total spaces: 1
    • Parking features: Garage, Parking Pad
    • Garage spaces: 1
    Features
    • Levels: Two,Multi/Split
    • Patio & porch: Deck
    • Has view: Yes
    • View description: Meadow, Mountain(s), Southern Exposure
    Lot
    • Size: 1,524 Square Feet
    • Features: Borders National Forest
    Details
    • Parcel number: 6504726
    • Zoning description: Planned Unit Development

    Construction

    Type & style
    • Home type: Townhouse
    • Property subtype: Townhouse
    Materials
    • Foundation: Poured
    • Roof: Asphalt
    Condition
    • Resale
    • Year built: 1998

    Utilities & green energy

    • Sewer: Connected, Public Sewer
    • Water: Public
    • Utilities for property: Cable Available, Electricity Available, Natural Gas Available, High Speed Internet Available, Phone Available, Sewer Available, See Remarks, Water Available, Sewer Connected

    Community & HOA

    Community
    • Features: See Remarks, Public Transportation
    • Subdivision: Forest Park At Wildernest
    HOA
    • Has HOA: Yes
    • HOA fee: $6,300 annually
    Location
    • Region: Silverthorne

    Financial & listing details

    • Price per square foot: $553/sqft
    • Tax assessed value: $1,091,300
    • Annual tax amount: $4,303
    • Date on market: 4/10/2026
    • Listing agreement: Exclusive Right To Sell
    • Exclusions: No
    • Road surface type: Paved

    Price history

    DateEventPrice
    11/10/2026Sold$980,000-1.9%$553/sqft
    Source: Altitude Realtors #S1068068 Report a problem
    10/9/2026Pending sale$999,000$564/sqft
    Source: Altitude Realtors #S1068068 Report a problem
    9/15/2026Price change$999,000-2%$564/sqft
    Source: Altitude Realtors #S1068068 Report a problem
    6/30/2026Price change$1,019,900-0.5%$576/sqft
    Source: Altitude Realtors #S1068068 Report a problem
    4/10/2026Listed for sale$1,025,000+155.6%$579/sqft
    Source: Altitude Realtors #S1068068 Report a problem
    11/2/2005Sold$401,000$226/sqft
    Source: Public Record Report a problem

    Public tax history

    YearProperty taxesTax assessment
    2025$4,784 +1%$68,206 -9.5%
    2024$4,738 +36%$75,388 -1%
    2023$3,483 -1.3%$76,120 +57.6%
    2022$3,528 +19.3%$48,289 -2.8%
    2021$2,957 +1.1%$49,678 +13.3%
    2019$2,925 -98.6%$43,846 +25.7%
    2017$209,623 +9315.2%$34,886 +7.5%
    2016$2,226 +6.2%$32,466
    2015$2,096 +2.5%$32,466 +12.8%
    2014$2,046 +11.7%$28,782
    2013$1,831 $28,782 -4.5%
    2012-- $30,134
    2011-- $30,134 -14.9%
    2010-- $35,409
    Find assessor info on the county website

    Neighborhood: 80498

    Nearby schools

    GreatSchools rating
    Get pre-qualified for a loan
    At Zillow Home Loans, we can pre-qualify you in as little as 5 minutes with no impact to your credit score.

    An equal housing lender. NMLS #10287.