NEW PRICE! Nestled in a quaint community in a desirable area of Mooresville, this stunning 4-bed, 3.5-bath European-style home blends elegance and comfort. The open-concept design flows seamlessly, making it ideal for gatherings and entertaining. Beautiful finishes and captivating architectural details abound, including a circular staircase, 2-story stone fireplace, and soaring wood beams in the spacious great room. The chef's kitchen, featuring a double oven, gas stovetop, and large island, is perfect for cooking and hosting. The main-level primary suite offers a private retreat, while two additional bedrooms share a Jack-and-Jill bath. Upstairs, you’ll find a 4th bedroom, HUGE bonus room and versatile loft. Enjoy the spacious covered deck overlooking the private, fenced yard with over an acre of land. Endless possibilities! With no HOA, just minutes from shopping, dining, I-77, and a short stroll to Mallard Head Golf Course, this home is a rare find in an unbeatable location!
Closed
$800,000
121 Dabbling Duck Cir, Mooresville, NC 28117
4beds
3,663sqft
Single Family Residence
Built in 2017
1.08 Acres Lot
$795,700 Zestimate®
$218/sqft
$3,601 Estimated rent
Home value
$795,700
$724,000 - $867,000
$3,601/mo
Zestimate® history
Owner options
List your home for rent
$3,601/mo
Rent Zestimate®
Find your next renter with Zillow Rental Manager. Plus, with online applications, you can quickly screen prospective tenants – for free.
$3,601/mo
Rent Zestimate®
Refinance and save
$4,729/mo
Est. payment
Refinancing to a lower rate could help reduce your monthly payments and save thousands over the life of the loan.
$4,729/mo
Est. payment
Explore your selling options
Work with a Zillow partner agent
Leverage their expertise and Zillow's premium Showcase listings to get your home seen by more buyers.
Get startedList with your own agent
Get your home in front of millions of buyers by listing it on Zillow.
Learn how to do itSell it yourself
Take full control of how buyers see your home on Zillow by listing For Sale by Owner (FSBO).
List your homeWhat's special
Private fenced yardCaptivating architectural detailsLarge islandBeautiful finishesSpacious covered deckGas stovetopMain-level primary suite
Zillow last checked:
Listing updated:
Listed by:
Chad Hendrix Chad@HendrixProperties.com,
Hendrix Properties,
Jenny McCarver,
Hendrix Properties
Bought with:
Non Member
Canopy Administration
Source: Canopy MLS as distributed by MLS GRID,MLS#: 4232338
Facts & features
Interior
Bedrooms & bathrooms
- Bedrooms: 4
- Bathrooms: 4
- Full bathrooms: 3
- 1/2 bathrooms: 1
- Main level bedrooms: 3
Primary bedroom
- Features: En Suite Bathroom
- Level: Main
Bedroom s
- Features: Split BR Plan
- Level: Main
Bedroom s
- Level: Main
Bedroom s
- Features: Walk-In Closet(s)
- Level: Upper
Bathroom full
- Features: Garden Tub, Walk-In Closet(s)
- Level: Main
Bathroom full
- Level: Main
Bathroom half
- Level: Main
Bathroom full
- Level: Upper
Bonus room
- Level: Upper
Breakfast
- Level: Main
Dining room
- Features: Open Floorplan
- Level: Main
Great room
- Features: Open Floorplan, Vaulted Ceiling(s)
- Level: Main
Kitchen
- Features: Kitchen Island, Vaulted Ceiling(s)
- Level: Main
Laundry
- Level: Main
Loft
- Features: Attic Walk In
- Level: Upper
Heating
- Heat Pump
Cooling
- Central Air
Appliances
- Included: Dishwasher, Disposal, Double Oven, Electric Water Heater, Exhaust Hood, Gas Cooktop, Microwave, Refrigerator, Washer/Dryer
- Laundry: Laundry Room, Main Level
Features
- Soaking Tub, Kitchen Island, Open Floorplan, Pantry, Walk-In Closet(s)
- Flooring: Carpet, Tile, Wood
- Doors: Pocket Doors
- Has basement: No
- Attic: Walk-In
- Fireplace features: Gas Log, Great Room, Propane
Interior area
- Total structure area: 3,663
- Total interior livable area: 3,663 sqft
- Finished area above ground: 3,663
- Finished area below ground: 0
Property
Parking
- Total spaces: 2
- Parking features: Attached Garage, Garage Faces Side, Keypad Entry, Garage on Main Level
- Attached garage spaces: 2
Features
- Levels: One and One Half
- Stories: 1.5
- Patio & porch: Covered, Deck, Rear Porch
- Exterior features: Fire Pit, Storage
- Fencing: Back Yard,Fenced,Privacy
Lot
- Size: 1.08 Acres
- Dimensions: 59 x 293 x 104 x 181 x 335
- Features: Level
Details
- Additional structures: Shed(s)
- Parcel number: 4636579750.000
- Zoning: RA
- Special conditions: Standard
- Other equipment: Fuel Tank(s)
Construction
Type & style
- Home type: SingleFamily
- Architectural style: European
- Property subtype: Single Family Residence
Materials
- Brick Partial, Fiber Cement, Stone
- Foundation: Crawl Space
- Roof: Shingle,Metal
Condition
- New construction: No
- Year built: 2017
Utilities & green energy
- Sewer: Septic Installed
- Water: Well
- Utilities for property: Electricity Connected, Propane
Community & HOA
Community
- Features: Golf
- Subdivision: Hunters Blind
Location
- Region: Mooresville
Financial & listing details
- Price per square foot: $218/sqft
- Tax assessed value: $641,880
- Annual tax amount: $3,847
- Date on market: 3/22/2025
- Cumulative days on market: 57 days
- Listing terms: Cash,Conventional,FHA,USDA Loan,VA Loan
- Electric utility on property: Yes
- Road surface type: Concrete, Paved
Price history
| Date | Event | Price |
|---|---|---|
| 6/13/2025 | Sold | $800,000-3%$218/sqft |
Source:  Canopy MLS as distributed by MLS GRID #4232338 Report a problem Canopy MLS as distributed by MLS GRID #4232338 Report a problem | ||
| 5/14/2025 | Price change | $825,000-2.9%$225/sqft |
Source: Canopy MLS as distributed by MLS GRID #4232338 Report a problem | ||
| 4/23/2025 | Price change | $850,000-2.9%$232/sqft |
Source: Canopy MLS as distributed by MLS GRID #4232338 Report a problem | ||
| 3/22/2025 | Listed for sale | $875,000+66.7%$239/sqft |
Source: Canopy MLS as distributed by MLS GRID #4232338 Report a problem | ||
| 10/22/2019 | Sold | $525,000+11.7%$143/sqft |
Source: Public Record Report a problem | ||
| 5/30/2018 | Sold | $470,000-5.5%$128/sqft |
Source: Canopy MLS as distributed by MLS GRID #3315987 Report a problem | ||
| 4/24/2018 | Pending sale | $497,500$136/sqft |
Source: Providence Realty Partners, LLC #3315987 Report a problem | ||
| 4/18/2018 | Price change | $497,500-0.5%$136/sqft |
Source: Providence Realty Partners, LLC #3315987 Report a problem | ||
| 3/6/2018 | Listed for sale | $499,8500%$136/sqft |
Source: Local MLS #3315987 Report a problem | ||
| 1/19/2018 | Listing removed | $499,950$136/sqft |
Source: 1st Choice Properties, Inc. #3315987 Report a problem | ||
| 10/20/2017 | Price change | $499,950-4.8%$136/sqft |
Source: 1st Choice Properties, Inc. #3315987 Report a problem | ||
| 9/12/2017 | Price change | $524,900-4.5%$143/sqft |
Source: 1st Choice Properties, Inc. #3315987 Report a problem | ||
| 8/31/2017 | Listed for sale | $549,900+746%$150/sqft |
Source: 1st Choice Properties, Inc. #3315987 Report a problem | ||
| 2/21/2017 | Sold | $65,000-13.3%$18/sqft |
Source: Public Record Report a problem | ||
| 3/17/2016 | Listing removed | $75,000$20/sqft |
Source: ReMax Executive at the Lake Report a problem | ||
| 11/19/2015 | Listed for sale | $75,000$20/sqft |
Source: Remax Executive at the Lake Report a problem | ||
Public tax history
| Year | Property taxes | Tax assessment |
|---|---|---|
| 2025 | $3,847 | $641,880 |
| 2024 | $3,847 | $641,880 |
| 2023 | $3,847 +30.1% | $641,880 +39.1% |
| 2022 | $2,956 +0.1% | $461,500 |
| 2021 | $2,952 | $461,500 |
| 2020 | $2,952 +1.6% | $461,500 |
| 2019 | $2,906 -6.8% | $461,500 -10.1% |
| 2018 | $3,119 | $513,260 |
| 2017 | $3,119 +849% | $513,260 +833.2% |
| 2016 | $329 | $55,000 |
| 2015 | $329 +7.7% | $55,000 |
| 2014 | $305 | $55,000 |
| 2013 | -- | $55,000 |
| 2012 | -- | $55,000 |
| 2011 | -- | $55,000 |
| 2010 | -- | $55,000 |
Find assessor info on the county website
Neighborhood: 28117
Nearby homes
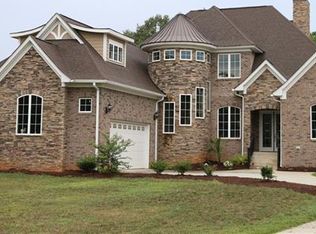
- $812,2004 bd4 ba3.6k sqft121 Dabbling Duck Cir #5, Mooresville, NC 28117Off Market
- $75,000-- bd-- ba-- sqft117 Dabbling Duck Cir, Mooresville, NC 28117Off Market
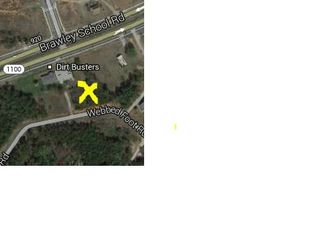
- $--0.5 AcresLot 2 Brawley School Rd, Mooresville, NC 28117Off Market
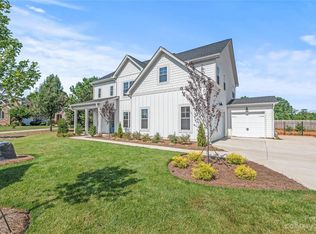
- $699,0005 bd5 ba2.9k sqft125 Dabbling Duck Cir, Mooresville, NC 28117Sold
- $733,0005 bd4 ba3.4k sqft173 Country Lake Drive, Mooresville, NC 28117Off Market
- $499,5003 bd2 ba1.8k sqft113 Dabbling Duck Cir, Mooresville, NC 28117Off Market
- $360,2003 bd2 ba1.5k sqft1027 Brawley School Rd, Mooresville, NC 28117Off Market
- $955,2003 bd3 ba2.5k sqft130 Sisters Cove Court, Mooresville, NC 28117Off Market
Nearby schools
GreatSchools rating
- 6/10Lake Norman Elementary SchoolGrades: PK-5Distance: 0.8 mi
- 6/10Woodland Heights MiddleGrades: 6-8Distance: 1.4 mi
- 7/10Lake Norman High SchoolGrades: 9-12Distance: 1.9 mi
Schools provided by the listing agent
- Elementary: Lake Norman
- Middle: Woodland Heights
- High: Lake Norman
Source: Canopy MLS as distributed by MLS GRID. This data may not be complete. We recommend contacting the local school district to confirm school assignments for this home.
Get a cash offer in 3 minutes
Find out how much your home could sell for in as little as 3 minutes with a no-obligation cash offer.
Estimated market value
$795,700
Get a cash offer in 3 minutes
Find out how much your home could sell for in as little as 3 minutes with a no-obligation cash offer.
Estimated market value
$795,700
- North Carolina
- Iredell County
- Mooresville
- 28117
- 121 Dabbling Duck Cir
Nearby cities
Nearby zip codes
Other Mooresville Topics
