BACK ON THE MARKET and restored from top to bottom. Spacious 3 level townhouse style condo in the highly sought after Colonial Forge subdivision of North Stafford. Offering over 2500 sq ft, and featuring 3 bedrooms, 2 full, and 2 half baths, large gourmet kitchen, and a bump out on all three levels. The master suite includes a sitting area, walk-in closet, tray ceiling, and a full bath with separate shower and large soaking tub. The open concept main level features a large kitchen, with granite countertops and 42" cabinets, an island, brand new stainless steel appliances (less than a year old), and a coffee bar with a wine chiller and added cabinetry. From the kitchen, you're led to the breakfast bump out area which flows to the deck at the rear of the home. The lower level of the home has been completely finished, offering another large flex room, half bath, as well as the washer and dryer, which is also less than a year old. The garage offers a dedicated 60amp EV charger, storage racks, and a work bench. Some of the amenities in the neighborhood consist of an outdoor swimming pool and multiple playgrounds!
Sold for $465,000
$465,000
121 Dandridge Ct, Stafford, VA 22554
3beds
2,538sqft
Townhouse
Built in 2013
-- sqft lot
$469,700 Zestimate®
$183/sqft
$2,881 Estimated rent
Home value
$469,700
$446,000 - $493,000
$2,881/mo
Zestimate® history
Owner options
List your home for rent
$2,881/mo
Rent Zestimate®
Find your next renter with Zillow Rental Manager. Plus, with online applications, you can quickly screen prospective tenants – for free.
$2,881/mo
Rent Zestimate®
Refinance and save
$2,870/mo
Est. payment
Refinancing to a lower rate could help reduce your monthly payments and save thousands over the life of the loan.
$2,870/mo
Est. payment
Explore your selling options
Work with a Zillow partner agent
Leverage their expertise and Zillow's premium Showcase listings to get your home seen by more buyers.
Get startedList with your own agent
Get your home in front of millions of buyers by listing it on Zillow.
Learn how to do itSell it yourself
Take full control of how buyers see your home on Zillow by listing For Sale by Owner (FSBO).
List your homeWhat's special
Tray ceilingLarge kitchenWalk-in closetLarge gourmet kitchenHalf bathCoffee barLarge flex room
Zillow last checked:
Listing updated:
Listed by:
Joe Mazzotta 724-513-9511,
Weichert, REALTORS
Bought with:
Michael Gillies, 225187787
EXP Realty, LLC
Source: Bright MLS,MLS#: VAST2024834
Facts & features
Interior
Bedrooms & bathrooms
- Bedrooms: 3
- Bathrooms: 4
- Full bathrooms: 2
- 1/2 bathrooms: 2
- Main level bathrooms: 1
Rooms
- Room types: Living Room, Dining Room, Primary Bedroom, Bedroom 2, Bedroom 3, Kitchen, Family Room, Breakfast Room, Primary Bathroom, Full Bath, Half Bath
Primary bedroom
- Level: Upper
Bedroom 2
- Level: Upper
Bedroom 3
- Level: Upper
Primary bathroom
- Level: Upper
Breakfast room
- Level: Main
Dining room
- Level: Main
Family room
- Level: Lower
Other
- Level: Upper
Half bath
- Level: Lower
Half bath
- Level: Main
Kitchen
- Level: Main
Living room
- Level: Main
Heating
- Forced Air, Heat Pump, Natural Gas
Cooling
- Central Air, Electric
Appliances
- Included: Microwave, Dishwasher, Disposal, Dryer, Energy Efficient Appliances, ENERGY STAR Qualified Washer, Stainless Steel Appliance(s), Cooktop, Gas Water Heater
Features
- Breakfast Area, Ceiling Fan(s), Combination Kitchen/Dining, Family Room Off Kitchen, Open Floorplan, Kitchen - Gourmet, Kitchen Island, Recessed Lighting, Soaking Tub
- Flooring: Carpet
- Windows: Window Treatments
- Basement: Connecting Stairway,Front Entrance,Finished
- Has fireplace: No
Interior area
- Total structure area: 2,538
- Total interior livable area: 2,538 sqft
- Finished area above ground: 1,698
- Finished area below ground: 840
Property
Parking
- Total spaces: 3
- Parking features: Garage Faces Front, Attached, Driveway
- Attached garage spaces: 1
- Uncovered spaces: 2
Accessibility
- Accessibility features: None
Features
- Levels: Three
- Stories: 3
- Patio & porch: Deck
- Exterior features: Bump-outs
- Pool features: Community
- Fencing: Privacy,Wood
Details
- Additional structures: Above Grade, Below Grade
- Parcel number: 29K 12 46
- Zoning: R3
- Special conditions: Standard
Construction
Type & style
- Home type: Townhouse
- Architectural style: Contemporary
- Property subtype: Townhouse
Materials
- Stone, Vinyl Siding
- Foundation: Slab
Condition
- Excellent
- New construction: No
- Year built: 2013
Utilities & green energy
- Sewer: Public Sewer
- Water: Public
Community & HOA
Community
- Features: Pool
- Condo and coop fee: $98 monthly
- Subdivision: Colonial Forge
HOA
- Has HOA: Yes
- Amenities included: Common Grounds, Community Center, Clubhouse, Pool, Party Room, Picnic Area, Tot Lots/Playground
- Services included: Common Area Maintenance, Maintenance Grounds, Road Maintenance, Snow Removal
- HOA fee: $100 monthly
- HOA name: COLONIAL FORGE
- Second HOA name: The Resdiences Of Colonial Forge Condominium
Location
- Region: Stafford
Financial & listing details
- Price per square foot: $183/sqft
- Tax assessed value: $342,300
- Annual tax amount: $2,910
- Date on market: 10/6/2023
- Listing agreement: Exclusive Right To Sell
- Listing terms: Cash,Conventional,FHA,USDA Loan,VA Loan
- Ownership: Condominium
Price history
| Date | Event | Price |
|---|---|---|
| 10/31/2023 | Sold | $465,000$183/sqft |
Source:  Bright MLS #VAST2024834 Report a problem Bright MLS #VAST2024834 Report a problem | ||
| 10/13/2023 | Pending sale | $465,000$183/sqft |
Source: Bright MLS #VAST2024834 Report a problem | ||
| 10/6/2023 | Listed for sale | $465,000$183/sqft |
Source: Bright MLS #VAST2024834 Report a problem | ||
| 9/25/2023 | Listing removed | -- |
Source: Bright MLS #VAST2023514 Report a problem | ||
| 9/14/2023 | Listed for sale | $465,000$183/sqft |
Source: Bright MLS #VAST2023514 Report a problem | ||
| 8/30/2023 | Pending sale | $465,000$183/sqft |
Source: Bright MLS #VAST2023514 Report a problem | ||
| 8/17/2023 | Listed for sale | $465,000$183/sqft |
Source: Bright MLS #VAST2023514 Report a problem | ||
| 8/15/2023 | Pending sale | $465,000$183/sqft |
Source: Bright MLS #VAST2023514 Report a problem | ||
| 8/10/2023 | Listed for sale | $465,000$183/sqft |
Source: Bright MLS #VAST2023514 Report a problem | ||
Public tax history
| Year | Property taxes | Tax assessment |
|---|---|---|
| 2025 | $3,554 +3.4% | $384,800 |
| 2024 | $3,439 +11.9% | $384,800 +12.4% |
| 2023 | $3,072 +5.6% | $342,300 |
| 2022 | $2,910 +1.9% | $342,300 +16.3% |
| 2021 | $2,855 | $294,300 |
| 2020 | $2,855 +0.4% | $294,300 +4.6% |
| 2019 | $2,842 +2% | $281,400 |
| 2018 | $2,786 +8.9% | $281,400 +8.9% |
| 2017 | $2,557 | $258,300 |
| 2016 | $2,557 | $258,300 -2.6% |
| 2015 | -- | $265,100 +0.9% |
| 2014 | -- | $262,700 |
Find assessor info on the county website
Neighborhood: 22554
Nearby homes
- $442,1003 bd2 ba1.6k sqft117 Dandridge Ct, Stafford, VA 22554Off Market
- $439,8003 bd3 ba2.5k sqft115 Dandridge Ct, Stafford, VA 22554Off Market
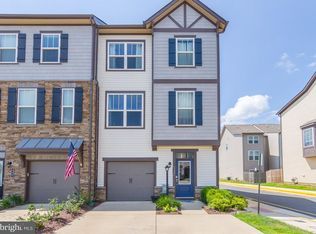
- $467,3003 bd4 ba2.2k sqft119 Dandridge Ct, Stafford, VA 22554Off Market
- $480,5003 bd3 ba2.2k sqft117 Dandridge Ct #42, Stafford, VA 22554Off Market

- $458,6003 bd3 ba2.2k sqft117 Dandridge #48, Stafford, VA 22554Off Market
- $373,1002 bd2 ba1.4k sqft130 Dandridge Ct APT 103, Stafford, VA 22554Off Market
- $358,0002 bd2 ba1.4k sqft110 Dandridge Ct #102, Stafford, VA 22554Off Market
- $392,2003 bd2 ba1.5k sqft110 Dandridge Ct #204, Stafford, VA 22554Off Market
Nearby schools
GreatSchools rating
- 7/10Winding Creek Elementary SchoolGrades: K-5Distance: 0.6 mi
- 8/10Rodney E. Thompson Middle SchoolGrades: 6-8Distance: 1.3 mi
- 5/10Colonial Forge High SchoolGrades: 9-12Distance: 0.2 mi
Schools provided by the listing agent
- Elementary: Winding Creek
- Middle: Rodney Thompson
- High: Colonial Forge
- District: Stafford County Public Schools
Source: Bright MLS. This data may not be complete. We recommend contacting the local school district to confirm school assignments for this home.
Get a cash offer in 3 minutes
Find out how much your home could sell for in as little as 3 minutes with a no-obligation cash offer.
Estimated market value
$469,700
Get a cash offer in 3 minutes
Find out how much your home could sell for in as little as 3 minutes with a no-obligation cash offer.
Estimated market value
$469,700
- Virginia
- Stafford County
- Stafford
- 22554
- 121 Dandridge Ct
Nearby cities
Nearby neighborhoods
Nearby zip codes
Other Stafford Topics
