Whether you're looking for a primary residence, a vacation getaway, or an investment opportunity, this beautifully maintained 3-bedroom, 2-bath home checks all the boxes. Currently operating as a successful Airbnb, the property is being sold fully furnished and equipped, making it truly move-in or rental-ready from day one. For buyers who prefer an unfurnished home, the sellers may consider removing some or all of the furnishings with an acceptable offer. Inside, you'll find an inviting open floor plan with durable LVP flooring, a spacious living room with a vaulted ceiling, highlighted by a fireplace, and an additional family room/sunroom that offers the perfect space to relax or entertain. The kitchen features stainless steel appliances and flows seamlessly into the living areas, creating a comfortable setting for everyday living and hosting guests. All kitchen appliances and the washer and dryer convey with the home.
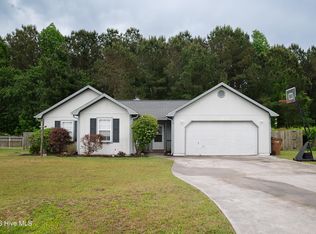
The generously sized primary suite features a walk-in closet and private en suite bath with a walk-in shower, while the guest bath offers the convenience of a tub/shower combination. The additional bedrooms provide plenty of space for family or visitors. Step outside to enjoy the fenced backyard complete with a patio that's ideal for grilling, entertaining, or simply unwinding. The property backs to a wooded area, providing added privacy and a peaceful backdrop. A large storage shed offers excellent space for lawn equipment, beach gear, or additional storage. The home also features a two-car garage and an oversized driveway with parking for approximately four additional vehicles, making it easy to accommodate guests, multiple vehicles, or recreational equipment. Ideally located just minutes from Camp Lejeune and approximately 10 minutes from the historic waterfront town of Swansboro, you'll enjoy easy access to charming restaurants, unique boutiques, waterfront parks, seasonal festivals, and year-round community events. Area beaches, shopping, and dining are also just a short drive away, making this turnkey property an exceptional choice as a full-time residence, second home, or investment opportunity.
Sold for $265,500
Zillow last checked:
Listing updated:
Bought with:
Brandy Labossiere, 345157
Carolina Real Estate Group
Source: Hive MLS,MLS#: 100592265 Originating MLS: Jacksonville Board of Realtors
Originating MLS: Jacksonville Board of RealtorsPrice history
| Date | Event | Price |
|---|---|---|
| 8/27/2026 | Sold | $265,500-0.9%$201/sqft |
Source:  Hive MLS #100592265 Report a problem Hive MLS #100592265 Report a problem | ||
| 8/5/2026 | Pending sale | $268,000$203/sqft |
Source: Hive MLS #100592265 Report a problem | ||
| 7/29/2026 | Listed for sale | $268,000+14%$203/sqft |
Source: Hive MLS #100592265 Report a problem | ||
| 9/27/2024 | Sold | $235,000-2.1%$178/sqft |
Source: Hive MLS #100455485 Report a problem | ||
| 8/27/2024 | Contingent | $240,000$182/sqft |
Source: Hive MLS #100455485 Report a problem | ||
| 8/16/2024 | Listed for sale | $240,000$182/sqft |
Source: Hive MLS #100455485 Report a problem | ||
| 7/20/2024 | Contingent | $240,000$182/sqft |
Source: Hive MLS #100455485 Report a problem | ||
| 7/12/2024 | Listed for sale | $240,000$182/sqft |
Source: Hive MLS #100455485 Report a problem | ||
| 10/30/2023 | Sold | $240,000$182/sqft |
Source: Public Record Report a problem | ||
| 9/30/2023 | Pending sale | $240,000$182/sqft |
Source: Hive MLS #100406640 Report a problem | ||
| 9/25/2023 | Listed for sale | $240,000+51.9%$182/sqft |
Source: Hive MLS #100406640 Report a problem | ||
| 11/20/2009 | Sold | $158,000+0.7%$120/sqft |
Source: Public Record Report a problem | ||
| 8/20/2009 | Price change | $156,900-0.6%$119/sqft |
Source: Hurst Realty #09-3112 Report a problem | ||
| 5/30/2009 | Price change | $157,900-2.8%$120/sqft |
Source: Hurst Realty #09-3112 Report a problem | ||
| 3/17/2009 | Listed for sale | $162,500$123/sqft |
Source: Hurst Realty #09-3112 Report a problem | ||

Get a cash offer in 3 minutes
Find out how much your home could sell for in as little as 3 minutes with a no-obligation cash offer.
Estimated market value
$265,500
