Skip main navigation
Sold for $110,000
  • $110,000

    121 Darlene Dr., Myrtle Beach, SC 29588

    3beds
    1,344sqft
    Manufactured Home, Single Family Residence
    Built in 2003
    -- sqft lot
    $162,500 Zestimate®
    $82/sqft
    $1,938 Estimated rent

    Home value

    $162,500

    $154,000 - $171,000

    $1,938/mo

    Zestimate® history
    Loading
    Loading...

    Owner options

    List your home for rent

    $1,938/mo

    Rent Zestimate®

    Find your next renter with Zillow Rental Manager. Plus, with online applications, you can quickly screen prospective tenants – for free.

    Learn more

    $1,938/mo

    Rent Zestimate®

    Refinance and save

    $873/mo

    Est. payment

    Refinancing to a lower rate could help reduce your monthly payments and save thousands over the life of the loan.

    See today's rates

    $873/mo

    Est. payment

    Explore your selling options

    Work with a Zillow partner agent

    Leverage their expertise and Zillow's premium Showcase listings to get your home seen by more buyers.

    Get started

    List with your own agent

    Get your home in front of millions of buyers by listing it on Zillow.

    Learn how to do it

    Sell it yourself

    Take full control of how buyers see your home on Zillow by listing For Sale by Owner (FSBO).

    List your home

    What's special

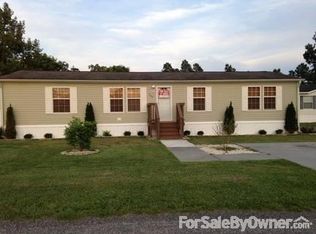
    Due to no fault of the seller this property is back on the market. Welcome to your new home in the 55 plus community of Three Lakes Park. Comfort meets convenience in this charming manufactured home on leased land. As you pull into the driveway, the meticulously crafted landscaping and inviting curb appeal welcome you. Step through the front door and into the spacious living room, where a captivating fireplace serves as the focal point, creating a cozy atmosphere for gatherings or quiet nights in. The living room seamlessly transitions into the dining area and expansive kitchen, offering ample space for entertaining guests or enjoying meals. In the kitchen, you'll find an abundance of cabinetry for storage and generous counter space for preparing delicious culinary creations. Adjacent to the kitchen is the designated laundry room, providing added convenience to your daily routine. Retreat to the primary suite, conveniently located off the living room for ultimate privacy. This serene oasis features an ensuite bathroom with a step-in shower, offering a tranquil escape after a long day. The two guest rooms, situated on the opposite side of the home, provide comfortable accommodations, with easy access to the guest bathroom. Step outside the dining room and onto the expansive screened porch, where you can savor your morning coffee or unwind after a day at the nearby beaches. Conveniently located with easy access to SC-707, Three Lakes Park offers proximity to a plethora of amenities, including shopping, dining, and area attractions. Whether you're seeking relaxation or adventure, this home provides the perfect blend of comfort and convenience for coastal living. Measurements are not guaranteed. Buyer is responsible for verifying.

    Zillow last checked:

    Listing updated:

    Listed by:

    Sollecito Advantage Group MainLine:843-650-0998,

    CB Sea Coast Advantage MI

    Bought with:

    Kevin McCarey, 122424

    Keller Williams Innovate South

    Source: CCAR,MLS#: 2409159MLS Logo

    Facts & features

    Interior

    Bedrooms & bathrooms
    • Bedrooms: 3
    • Bathrooms: 2
    • Full bathrooms: 2
    Primary bedroom
    • Features: Linen Closet, Main Level Master
    • Level: Main
    Primary bedroom
    • Dimensions: 15x13
    Bedroom 1
    • Level: Main
    Bedroom 1
    • Dimensions: 10x11
    Bedroom 2
    • Level: Main
    Bedroom 2
    • Dimensions: 9x11
    Primary bathroom
    • Features: Separate Shower, Vanity
    Dining room
    • Dimensions: 8x9
    Kitchen
    • Features: Pantry
    Kitchen
    • Dimensions: 9x14
    Living room
    • Features: Ceiling Fan(s), Fireplace, Vaulted Ceiling(s)
    Living room
    • Dimensions: 19x12
    Other
    • Features: Bedroom on Main Level
    Heating
    • Central, Electric
    Cooling
    • Central Air
    Appliances
    • Included: Dishwasher, Microwave, Range, Refrigerator, Dryer, Washer
    • Laundry: Washer Hookup
    Features
    • Fireplace, Split Bedrooms, Window Treatments, Bedroom on Main Level
    • Flooring: Carpet, Vinyl
    • Doors: Insulated Doors
    • Basement: Crawl Space
    • Has fireplace: Yes
    Interior area
    • Total structure area: 1,448
    • Total interior livable area: 1,344 sqft

    Property

    Parking
    • Total spaces: 2
    • Parking features: Driveway
    • Has uncovered spaces: Yes
    Features
    • Levels: One
    • Stories: 1
    • Patio & porch: Rear Porch, Front Porch, Porch, Screened
    • Exterior features: Porch
    • Waterfront features: Pond
    Lot
    • Features: Lake Front, Outside City Limits, Pond on Lot
    Details
    • Additional parcels included: ,
    • Parcel number: 44905030022
    • On leased land: Yes
    • Lease amount: $375
    • Zoning: RE
    • Special conditions: None

    Construction

    Type & style
    • Home type: MobileManufactured
    • Architectural style: Mobile Home
    • Property subtype: Manufactured Home, Single Family Residence
    Materials
    • Foundation: Crawlspace
    Condition
    • Resale
    • Year built: 2003
    Details
    • Builder model: 03 Clayton 28X48

    Utilities & green energy

    • Water: Public
    • Utilities for property: Cable Available, Electricity Available, Phone Available, Sewer Available, Underground Utilities, Water Available
    Green energy
    • Energy efficient items: Doors, Windows

    Community & neighborhood

    Security
    • Security features: Smoke Detector(s)
    Location
    • Region: Myrtle Beach
    • Subdivision: Three Lakes Park

    HOA & financial

    HOA
    • Has HOA: Yes
    • HOA fee: $375 monthly
    • Amenities included: Pet Restrictions

    Other

    Other facts
    • Body type: Double Wide
    • Listing terms: Cash,Conventional

    Price history

    DateEventPrice
    1/27/2026Listing removed$169,000$126/sqft
    Source: CCAR #2527276 Report a problem
    1/11/2026Price change$169,000-6.1%$126/sqft
    Source: CCAR #2527276 Report a problem
    11/12/2025Listed for sale$180,000+63.6%$134/sqft
    Source: CCAR #2527276 Report a problem
    7/12/2024Sold$110,000-4.3%$82/sqft
    Source: CCAR #2409159 Report a problem
    6/13/2024Contingent$115,000$86/sqft
    Source: CCAR #2409159 Report a problem
    6/6/2024Listed for sale$115,000-11.5%$86/sqft
    Source: CCAR #2409159 Report a problem
    4/26/2024Contingent$129,999$97/sqft
    Source: CCAR #2409159 Report a problem
    4/15/2024Listed for sale$129,999+251.3%$97/sqft
    Source: CCAR #2409159 Report a problem
    10/3/2012Sold$37,000$28/sqft
    Source: CCAR #1211718 Report a problem

    Public tax history

    YearProperty taxesTax assessment
    2025$457 $30,444
    2024$457 +5.6%$30,444 +15%
    2023$433 +1.3%$26,473
    2022$428 $26,473
    2021$428 +15.4%--
    2020$371 --
    2019-- --
    2018$338 $1,380 -0.1%
    2017-- $1,381
    2016-- $1,381 -0.1%
    2015-- $1,382
    2014$325 $1,382
    2013-- --
    2012-- --
    2010-- $1,800 +50%
    2009-- $1,200
    2008-- $1,200
    2007-- $1,200 +50%
    2005-- $800
    2004$141 $800

    Find assessor info on the county website

    Neighborhood: 29588

    Nearby schools

    GreatSchools rating
    Schools provided by the listing agent
    • Elementary: Burgess Elementary School
    • Middle: Saint James Middle School
    • High: Saint James High School

    Source: CCAR. This data may not be complete. We recommend contacting the local school district to confirm school assignments for this home.

    Sell for more on Zillow
    Get a Zillow Showcase℠ listing at no additional cost and you could sell for .
    $162,500
    2% more
    +$3,250
    With Zillow Showcase(estimated)
    $165,750