Skip main navigation
Closed
  • $489,900

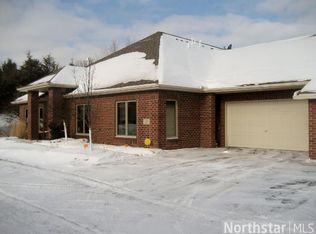
    121 Deerwood Ct, Hudson, WI 54016

    2beds
    1,808sqft
    Townhouse Quad/4 Corners
    Built in 2006
    8,232 Square Feet Lot
    $503,000 Zestimate®
    $271/sqft
    $1,936 Estimated rent

    Home value

    $503,000

    $443,000 - $573,000

    $1,936/mo

    Zestimate® history
    Loading
    Loading...

    Owner options

    List your home for rent

    $1,936/mo

    Rent Zestimate®

    Find your next renter with Zillow Rental Manager. Plus, with online applications, you can quickly screen prospective tenants – for free.

    Learn more

    $1,936/mo

    Rent Zestimate®

    Refinance and save

    $2,857/mo

    Est. payment

    Refinancing to a lower rate could help reduce your monthly payments and save thousands over the life of the loan.

    See today's rates

    $2,857/mo

    Est. payment

    Explore your selling options

    Work with a Zillow partner agent

    Leverage their expertise and Zillow's premium Showcase listings to get your home seen by more buyers.

    Get started

    List with your own agent

    Get your home in front of millions of buyers by listing it on Zillow.

    Learn how to do it

    Sell it yourself

    Take full control of how buyers see your home on Zillow by listing For Sale by Owner (FSBO).

    List your home

    What's special

    Two-sided fireplaceSpa-like en-suite bathGourmet kitchenFrench doorsLarge windowsVaulted ceilingsCustom wood blinds
    Welcome to Your Dream Home! This stunning Hans Hagen end-unit townhome in the highly sought-after Red Cedar Canyon is exactly what you've been waiting for! Enjoy the luxury of private, one-level living in a beautifully maintained, move-in-ready home. From the moment you step inside, you’ll be captivated by the spacious, open floor plan featuring soaring vaulted ceilings and an abundance of natural light. Elegant French doors, a skylight, and large windows create a bright, airy atmosphere throughout. The heart of the home boasts luxurious touches, including custom wood blinds, granite countertops, tile accents, and plush new carpeting and wood flooring. Murphy bed in 2nd bedroom leaving you the option of sleep or space. The gourmet kitchen is a chef’s dream, with high-end appliances, a pantry for extra storage, and ample counter space. Adjacent to the kitchen, the inviting living area features a two-sided fireplace, perfect for cozy evenings or entertaining guests. The master suite is a true retreat, with a spa-like en-suite bath complete with dual vanities, a jetted tub, and a separate shower – offering the ultimate in relaxation. Generous walk-in closets provide all the storage space you need. Recent updates elevate the home even further, including all-new carpet, premium wood flooring, and top-of-the-line kitchen appliances. Fresh paint throughout and a brand-new washer and dryer add to the move-in-ready appeal. Step outside to enjoy your oversized patio with a custom retractable awning – an ideal space for outdoor dining, relaxation, or simply enjoying the serene surroundings. Additional storage space is available above the garage, perfect for seasonal items or extra belongings. This home offers easy living at its finest. Plus, the community offers fantastic amenities, including beautifully maintained grounds. A new roof was installed in 2023, ensuring peace of mind for years to come. Don’t miss your chance to own this exceptional property – schedule a tour today!

    Zillow last checked:

    Listing updated:

    Listed by:

    Timothy E. Montgomery 612-701-5616,

    DirectByOwner.com, Inc. / Montgomery & Associates Realty

    Bought with:

    Coldwell Banker Realty

    Source: NorthstarMLS as distributed by MLS GRID,MLS#: 6636060MLS Logo

    Facts & features

    Interior

    Bedrooms & bathrooms
    • Bedrooms: 2
    • Bathrooms: 2
    • Full bathrooms: 1
    • 3/4 bathrooms: 1
    Bedroom
    • Level: Main
    • Area: 192 Square Feet
    • Dimensions: 16x12
    Bedroom 2
    • Level: Main
    • Area: 140 Square Feet
    • Dimensions: 14x10
    Dining room
    • Level: Main
    • Area: 144 Square Feet
    • Dimensions: 12x12
    Informal dining room
    • Level: Main
    • Area: 121 Square Feet
    • Dimensions: 11x11
    Kitchen
    • Level: Main
    • Area: 192 Square Feet
    • Dimensions: 16x12
    Laundry
    • Level: Main
    • Area: 108 Square Feet
    • Dimensions: 18x6
    Living room
    • Level: Main
    • Area: 256 Square Feet
    • Dimensions: 16x16
    Patio
    • Level: Main
    • Area: 360 Square Feet
    • Dimensions: 30x12
    Storage
    • Level: Upper
    • Area: 200 Square Feet
    • Dimensions: 20x10
    Sun room
    • Level: Main
    • Area: 168 Square Feet
    • Dimensions: 14x12
    Heating
    • Forced Air
    Cooling
    • Central Air
    Appliances
    • Included: Air-To-Air Exchanger, Chandelier, Dishwasher, Disposal, Dryer, Humidifier, Gas Water Heater, Microwave, Range, Refrigerator, Stainless Steel Appliance(s), Washer, Water Softener Owned
    • Laundry: Laundry Room, Main Level
    Features
    • Basement: None
    • Number of fireplaces: 1
    Interior area
    • Total structure area: 1,808
    • Total interior livable area: 1,808 sqft
    • Finished area above ground: 1,808
    • Finished area below ground: 0

    Property

    Parking
    • Total spaces: 2
    • Parking features: Attached, Asphalt
    • Attached garage spaces: 2
    • Details: Garage Dimensions (22x24), Garage Door Height (7), Garage Door Width (16)
    Accessibility
    • Accessibility features: None
    Features
    • Levels: One
    • Stories: 1
    • Patio & porch: Awning(s)
    Lot
    • Size: 8,232 Square Feet
    • Dimensions: 63 x 130
    • Features: Tree Coverage - Light
    Details
    • Foundation area: 1808
    • Parcel number: 236202510040
    • Zoning description: Residential-Single Family

    Construction

    Type & style
    • Home type: Townhouse
    • Property subtype: Townhouse Quad/4 Corners
    • Attached to another structure: Yes
    Materials
    • Block, Brick, Concrete, Frame
    • Roof: Age 8 Years or Less
    Condition
    • New construction: No
    • Year built: 2006

    Utilities & green energy

    • Electric: 150 Amp Service, Power Company: Xcel Energy
    • Gas: Natural Gas
    • Sewer: City Sewer/Connected
    • Water: City Water/Connected

    Community & HOA

    Community
    • Subdivision: Red Cedar Canyon Deerwood Cour
    HOA
    • Has HOA: Yes
    • Services included: Lawn Care, Professional Mgmt, Recreation Facility, Shared Amenities, Snow Removal
    • HOA fee: $325 monthly
    • HOA name: RCCTA Property Management / MJF & Associates
    • HOA phone: 612-819-0133
    Location
    • Region: Hudson

    Financial & listing details

    • Price per square foot: $271/sqft
    • Tax assessed value: $493,300
    • Annual tax amount: $4,969
    • Date on market: 12/2/2024
    • Cumulative days on market: 6 days

    Price history

    DateEventPrice
    1/17/2025Sold$489,900+0.2%$271/sqft
    Source: NorthstarMLS as distributed by MLS GRID #6636060 Report a problem
    12/8/2024Pending sale$489,000$270/sqft
    Source: NorthstarMLS as distributed by MLS GRID #6636060 Report a problem
    12/2/2024Listed for sale$489,000+0.8%$270/sqft
    Source: NorthstarMLS as distributed by MLS GRID #6636060 Report a problem
    5/4/2022Sold$485,000+7.8%$268/sqft
    Source: NorthstarMLS as distributed by MLS GRID #6179085 Report a problem
    4/29/2022Pending sale$449,900$249/sqft
    Source: NorthstarMLS as distributed by MLS GRID #6179085 Report a problem
    4/22/2022Listed for sale$449,900+46.4%$249/sqft
    Source: NorthstarMLS as distributed by MLS GRID #6179085 Report a problem
    7/21/2006Sold$307,400$170/sqft
    Source: Public Record Report a problem

    Public tax history

    YearProperty taxesTax assessment
    2025$7,300 +14.4%$488,100 +55.3%
    2024$6,380 +6.8%$314,300
    2023$5,972 +16.9%$314,300
    2022$5,109 +7.2%$314,300
    2021$4,764 -2%$314,300
    2020$4,863 -15.3%$314,300 +27.8%
    2019$5,740 +6.1%$245,900
    2018$5,411 +16.7%$245,900
    2017$4,638 +5%$245,900
    2016$4,416 +7%$245,900
    2015$4,127 +1.8%$245,900
    2014$4,052 -3.6%$245,900
    2013$4,204 +0.1%$245,900
    2012$4,198 +5%$245,900
    2011$3,996 -1.3%$245,900 -13.8%
    2010$4,047 -0.6%$285,300
    2009$4,073 +5.3%$285,300
    2008$3,867 -4.2%$285,300
    2007$4,035 +92.7%$285,300 +89.3%
    2006$2,095 -2.5%$150,700 +52.1%
    2005$2,147 $99,100
    2004-- $99,100
    Find assessor info on the county website

    Neighborhood: 54016

    Nearby schools

    GreatSchools rating
    Get a cash offer in 3 minutes
    Find out how much your home could sell for in as little as 3 minutes with a no-obligation cash offer.
    Estimated market value
    $503,000
    Get a cash offer in 3 minutes
    Find out how much your home could sell for in as little as 3 minutes with a no-obligation cash offer.
    Estimated market value
    $503,000