THIS PROPERTY IS PRICED BELOW MARKET VALUE FOR A QUICK SALE. HUGE 2-Story Home with Wood Accents & Outdoor Living - Spacious 2-Story Home features wood ceilings and wood floors throughout the main level. Open-concept kitchen and dining area includes ample cabinet space, center island with sink, stainless steel appliances, tin tile backsplash, and recessed lighting. Dining area opens to a large 13x40 cement patio—ideal for outdoor entertaining. Backyard includes an above-ground pool, open space for games, gardening, or grilling. Just off the kitchen, a sunny 13x8.5 bonus room can serve as a family room, office, or sunroom. Main level also features a half bathroom and a roomy front living room. Upstairs offers a large primary suite with sitting area, walk-in closet, and private bath. Two additional bedrooms also include walk-in closets. Convenient upper-level laundry room and more storage access from above the garage. Additional features: dual-zone heat pumps, newer hot water heater, 2-month-old 50-year architectural roof, extra room and rough in for a full bathroom off the 2-car garage, and Xfinity internet available. Located in a desirable neighborhood with easy commuter access. Seller is offering a Home Warranty for added peace of mind.
Sold for $350,000
$350,000
121 Defense Ct, Hedgesville, WV 25427
3beds
2,448sqft
Single Family Residence
Built in 2000
0.42 Acres Lot
$361,100 Zestimate®
$143/sqft
$2,248 Estimated rent
Home value
$361,100
$325,000 - $401,000
$2,248/mo
Zestimate® history
Owner options
List your home for rent
$2,248/mo
Rent Zestimate®
Find your next renter with Zillow Rental Manager. Plus, with online applications, you can quickly screen prospective tenants – for free.
$2,248/mo
Rent Zestimate®
Refinance and save
$2,273/mo
Est. payment
Refinancing to a lower rate could help reduce your monthly payments and save thousands over the life of the loan.
$2,273/mo
Est. payment
Explore your selling options
Work with a Zillow partner agent
Leverage their expertise and Zillow's premium Showcase listings to get your home seen by more buyers.
Get startedList with your own agent
Get your home in front of millions of buyers by listing it on Zillow.
Learn how to do itSell it yourself
Take full control of how buyers see your home on Zillow by listing For Sale by Owner (FSBO).
List your homeWhat's special
Primary suitePrivate bathAbove-ground poolWood ceilingsTin tile backsplashCement patioWood floors
Zillow last checked:
Listing updated:
Listed by:
Nettie Seaton 304-676-7299,
Coldwell Banker Premier
Bought with:
Breck Place, WVS220302340
Perry Realty, LLC
Source: Bright MLS,MLS#: WVBE2040862
Facts & features
Interior
Bedrooms & bathrooms
- Bedrooms: 3
- Bathrooms: 3
- Full bathrooms: 2
- 1/2 bathrooms: 1
- Main level bathrooms: 1
Rooms
- Room types: Dining Room, Primary Bedroom, Bedroom 2, Bedroom 3, Kitchen, Family Room, Laundry, Office, Bathroom 2, Primary Bathroom, Half Bath
Primary bedroom
- Features: Attached Bathroom, Walk-In Closet(s), Ceiling Fan(s), Flooring - Luxury Vinyl Plank, Primary Bedroom - Sitting Area, Window Treatments
- Level: Upper
- Area: 252 Square Feet
- Dimensions: 18 x 14
Bedroom 2
- Features: Ceiling Fan(s), Flooring - Luxury Vinyl Plank, Walk-In Closet(s), Window Treatments
- Level: Upper
- Area: 168 Square Feet
- Dimensions: 14 x 12
Bedroom 3
- Features: Ceiling Fan(s), Flooring - Luxury Vinyl Plank, Walk-In Closet(s), Window Treatments
- Level: Upper
- Area: 192 Square Feet
- Dimensions: 16 x 12
Primary bathroom
- Features: Bathroom - Tub Shower, Flooring - Luxury Vinyl Plank
- Level: Upper
Bathroom 2
- Features: Bathroom - Tub Shower
- Level: Upper
Dining room
- Features: Flooring - Wood
- Level: Main
Family room
- Features: Ceiling Fan(s), Flooring - Wood
- Level: Main
- Area: 352 Square Feet
- Dimensions: 22 x 16
Half bath
- Features: Flooring - Wood
- Level: Main
Kitchen
- Features: Dining Area, Flooring - HardWood, Kitchen Island, Recessed Lighting, Living/Dining Room Combo, Kitchen - Electric Cooking
- Level: Main
- Area: 425 Square Feet
- Dimensions: 25 x 17
Laundry
- Features: Flooring - Luxury Vinyl Plank
- Level: Upper
- Area: 40 Square Feet
- Dimensions: 8 x 5
Office
- Features: Flooring - Wood
- Level: Main
- Area: 117 Square Feet
- Dimensions: 13 x 9
Heating
- Heat Pump, Electric
Cooling
- Central Air, Heat Pump, Electric
Appliances
- Included: Microwave, Dishwasher, Ice Maker, Oven/Range - Electric, Refrigerator, Water Heater, Disposal, Electric Water Heater
- Laundry: Upper Level, Laundry Room
Features
- Dining Area, Bathroom - Tub Shower, Ceiling Fan(s), Combination Kitchen/Dining, Open Floorplan, Eat-in Kitchen, Recessed Lighting, Walk-In Closet(s), Family Room Off Kitchen, Kitchen Island, Primary Bath(s), Dry Wall, Wood Ceilings, 2 Story Ceilings
- Flooring: Hardwood, Luxury Vinyl, Wood
- Doors: Sliding Glass
- Windows: Screens, Sliding, Double Pane Windows, Window Treatments
- Has basement: No
- Has fireplace: No
Interior area
- Total structure area: 2,448
- Total interior livable area: 2,448 sqft
- Finished area above ground: 2,448
Property
Parking
- Total spaces: 2
- Parking features: Garage Faces Front, Inside Entrance, Paved, Attached
- Attached garage spaces: 2
Accessibility
- Accessibility features: None
Features
- Levels: Two
- Stories: 2
- Patio & porch: Patio
- Exterior features: Lighting
- Pool features: None
- Has view: Yes
- View description: Street
Lot
- Size: 0.42 Acres
- Features: Cleared, No Thru Street
Details
- Additional structures: Above Grade
- Parcel number: 04 22J002500000000
- Zoning: N/A
- Special conditions: Standard
Construction
Type & style
- Home type: SingleFamily
- Architectural style: Traditional
- Property subtype: Single Family Residence
Materials
- Vinyl Siding
- Foundation: Crawl Space
- Roof: Architectural Shingle
Condition
- New construction: No
- Year built: 2000
Utilities & green energy
- Sewer: Public Sewer
- Water: Public
- Utilities for property: Electricity Available
Community & HOA
Community
- Subdivision: Fort Hill Farms
HOA
- Has HOA: Yes
- HOA fee: $200 annually
- HOA name: FORT HILL FARMS
Location
- Region: Hedgesville
Financial & listing details
- Price per square foot: $143/sqft
- Tax assessed value: $123,420
- Annual tax amount: $1,897
- Date on market: 6/7/2025
- Listing agreement: Exclusive Right To Sell
- Listing terms: Cash,Conventional,FHA,VA Loan,USDA Loan
- Ownership: Fee Simple
- Road surface type: Black Top
Price history
| Date | Event | Price |
|---|---|---|
| 8/4/2025 | Sold | $350,000$143/sqft |
Source:  Bright MLS #WVBE2040862 Report a problem Bright MLS #WVBE2040862 Report a problem | ||
| 7/10/2025 | Contingent | $350,000$143/sqft |
Source: Bright MLS #WVBE2040862 Report a problem | ||
| 6/19/2025 | Listed for sale | $350,000$143/sqft |
Source: Bright MLS #WVBE2040862 Report a problem | ||
| 6/9/2025 | Contingent | $350,000$143/sqft |
Source: Bright MLS #WVBE2040862 Report a problem | ||
| 6/7/2025 | Listed for sale | $350,000+94.6%$143/sqft |
Source: Bright MLS #WVBE2040862 Report a problem | ||
| 9/24/2014 | Listing removed | $179,900$73/sqft |
Source: Prime Location Realty, LLC #BE8448192 Report a problem | ||
| 9/19/2014 | Pending sale | $179,900$73/sqft |
Source: Prime Location Realty, LLC #BE8448192 Report a problem | ||
| 9/5/2014 | Listed for sale | $179,900+17.6%$73/sqft |
Source: Prime Location Realty, LLC #BE8448192 Report a problem | ||
| 8/18/2014 | Sold | $153,000$63/sqft |
Source: Public Record Report a problem | ||
Public tax history
| Year | Property taxes | Tax assessment |
|---|---|---|
| 2025 | $2,276 +3.4% | $187,200 +4.3% |
| 2024 | $2,202 +0.5% | $179,400 +3.5% |
| 2023 | $2,191 +15.5% | $173,400 +6.4% |
| 2022 | $1,897 | $162,960 +7.6% |
| 2021 | -- | $151,500 +4.9% |
| 2020 | -- | $144,360 +5.9% |
| 2019 | $1,611 +2.4% | $136,260 +2.5% |
| 2018 | $1,574 +2% | $132,900 +2.7% |
| 2017 | $1,542 +0.1% | $129,420 +1% |
| 2016 | $1,541 -0.4% | $128,160 +2.3% |
| 2015 | $1,547 +0.7% | $125,280 +1% |
| 2014 | $1,536 +0.8% | $124,080 +0.4% |
| 2013 | $1,524 | $123,600 +0.1% |
| 2012 | $1,524 +2.2% | $123,420 +1.5% |
| 2011 | $1,492 -12.7% | $121,560 -14.9% |
| 2010 | $1,708 -6.3% | $142,800 -12.3% |
| 2009 | $1,824 -2.7% | $162,840 -4.2% |
| 2008 | $1,875 +11.4% | $170,040 +11.7% |
| 2007 | $1,684 +18.1% | $152,280 +21.8% |
| 2006 | $1,425 +13.7% | $125,040 +20% |
| 2005 | $1,254 | $104,220 +0.7% |
| 2004 | -- | $103,500 +10.8% |
| 2003 | -- | $93,420 +15.7% |
| 2002 | -- | $80,760 |
| 2001 | -- | $80,760 |
Find assessor info on the county website
Neighborhood: 25427
Nearby homes
- $347,3003 bd3 ba2.8k sqft58 Page Ct, Hedgesville, WV 25427Off Market

- $345,0003 bd3 ba1.4k sqft117 Defense Ct, Hedgesville, WV 25427Sold
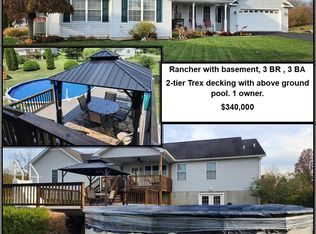
- $358,0003 bd3 ba1.7k sqft114 Defense Ct, Hedgesville, WV 25427Off Market

- $349,5004 bd3 ba1.8k sqft38 Page Ct, Hedgesville, WV 25427Off Market

- $409,7003 bd3 ba2.4k sqft115 Defense Ct, Hedgesville, WV 25427Off Market
- $382,2004 bd4 ba2.1k sqft123 Defense Ct, Hedgesville, WV 25427Off Market
- $366,6003 bd2 ba2k sqft109 Defense Ct, Hedgesville, WV 25427Off Market
- $391,5003 bd3 ba2.3k sqft67 Fort Hill Farm Dr, Hedgesville, WV 25427Off Market
Nearby schools
GreatSchools rating
- NAHedgesville Elementary SchoolGrades: PK-2Distance: 0.4 mi
- 7/10Hedgesville Middle SchoolGrades: 6-8Distance: 0.6 mi
- 4/10Hedgesville High SchoolGrades: 9-12Distance: 0.7 mi
Schools provided by the listing agent
- District: Berkeley County Schools
Source: Bright MLS. This data may not be complete. We recommend contacting the local school district to confirm school assignments for this home.
Get a cash offer in 3 minutes
Find out how much your home could sell for in as little as 3 minutes with a no-obligation cash offer.
Estimated market value
$361,100
Get a cash offer in 3 minutes
Find out how much your home could sell for in as little as 3 minutes with a no-obligation cash offer.
Estimated market value
$361,100
- West Virginia
- Berkeley County
- Hedgesville
- 25427
- 121 Defense Ct
Nearby cities
Nearby zip codes
Other Hedgesville Topics
